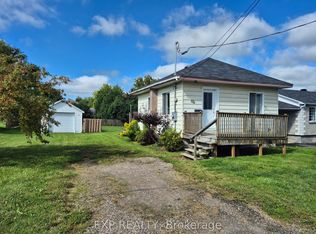
Inviting 2+1 Bedroom Detached Home in Desirable Renfrew! Welcome to this turnkey gem in a sought-after Renfrew neighborhood. Step inside to a bright, open-concept living, dining, and kitchen area designed for effortless entertaining and everyday life, complete with convenient main-floor laundry. The main level offers two generous bedrooms and a 4-piece bath for seamless main-floor living. Downstairs, the finished lower level expands your space with a spacious rec room, a third bedroom, and a second full bathroom-ideal for guests, a home office, or a workout area. Enjoy outdoor living in the fully fenced backyard featuring a raised wooden deck, a covered side porch, and a detached 1-car garage perfect for parking, storage, or workshop space. Minutes from local schools, parks, and amenities!
For sale
C$399,000
355 Joffre Ave, Renfrew, ON K7V 3L6
3beds
2baths
Single Family Residence
Built in ----
6,100 Square Feet Lot
$-- Zestimate®
C$--/sqft
C$-- HOA
What's special
Convenient main-floor laundryTwo generous bedroomsFinished lower levelSpacious rec roomThird bedroomFully fenced backyardRaised wooden deck
- 3 hours
- 0
- 0
Zillow last checked:
Listing updated:
Listed by:
CMI REAL ESTATE INC.
Source: TRREB,MLS®#: X13746332 Originating MLS®#: Toronto Regional Real Estate Board
Originating MLS®#: Toronto Regional Real Estate BoardFacts & features
Interior
Bedrooms & bathrooms
- Bedrooms: 3
- Bathrooms: 2
Primary bedroom
- Level: Main
- Dimensions: 3.38 x 3.11
Bedroom
- Level: Basement
- Dimensions: 3.42 x 3.26
Bedroom 2
- Level: Main
- Dimensions: 2.71 x 2.4
Dining room
- Level: Main
- Dimensions: 3.27 x 2.8
Kitchen
- Level: Main
- Dimensions: 3.46 x 2.89
Laundry
- Level: Main
- Dimensions: 3.79 x 3.11
Living room
- Level: Main
- Dimensions: 4.45 x 3.67
Recreation
- Level: Basement
- Dimensions: 5.05 x 4.49
Heating
- Forced Air, Gas
Cooling
- Central Air
Features
- Guest Accommodations, In-Law Capability
- Basement: Finished
- Has fireplace: No
Interior area
- Living area range: 700-1100 null
Property
Parking
- Total spaces: 6
- Parking features: Garage
- Has garage: Yes
Features
- Pool features: None
Lot
- Size: 6,100 Square Feet
Details
- Parcel number: 572770099
Construction
Type & style
- Home type: SingleFamily
- Architectural style: Bungalow
- Property subtype: Single Family Residence
Materials
- Vinyl Siding
- Foundation: Concrete Block
- Roof: Asphalt Shingle
Utilities & green energy
- Sewer: Sewer
Community & HOA
Location
- Region: Renfrew
Financial & listing details
- Tax assessed value: C$138,000
- Annual tax amount: C$2,650
- Date on market: 9/4/2026
Price history
Price history is unavailable.
Public tax history
Tax history is unavailable.
Climate risks
Neighborhood: K7V
Nearby schools
GreatSchools rating
No schools nearby
We couldn't find any schools near this home.
Similar homes
- C$399,9003 bd1 ba-- sqft399 Haig Ave, Renfrew, ON K7V 3J6For Sale
 MLS ID #X13744922, EXP REALTY. TRREB
 - C$465,0004 bd3 ba-- sqft85 Renfrew Ave W, Renfrew, ON K7V 2Y3For Sale
 MLS ID #X13742450, SOLID ROCK REALTY. TRREB
 - C$399,9003 bd2 ba-- sqft145 Munroe Ave W, Renfrew, ON K7V 3L2For Sale
 MLS ID #X13614314, ROYAL LEPAGE TEAM REALTY. TRREB
 - C$375,0003 bd2 ba-- sqft80 Bank St S, Renfrew, ON K7V 2E6For Sale
 MLS ID #X13689610, ROYAL LEPAGE TEAM REALTY. TRREB
