Welcome to this charming two-story home offering comfort, space, and everyday convenience. Featuring 3 bedrooms and 1.5 bathrooms, this property is ideal for families or anyone looking for a functional and inviting layout. The main level provides a bright and welcoming living area, perfect for relaxing or entertaining, along with a practical kitchen with granite countertops and a dining space with built in cabinetry. A large family room featuring a gas fireplace as well as access to the deck or the garage offering easy flow. Upstairs, you'll find three comfortable bedrooms and a full bathroom, creating a private retreat away from the main living areas. Enjoy the added convenience of ample parking and an attached garage with inside entry-perfect for staying sheltered during colder months and simplifying daily routines. Whether you're hosting guests or enjoying a quiet evening at home, this property offers a great balance of space, functionality, and comfort in a desirable two-story design. Other highlights include - a steel roof, plenty of storage and a good dry basement waiting to be finished! Located in Renfrew, near to parks and walking distance to downtown amenities. A short commute to highway 17.
For sale
C$375,000
80 Bank St S, Renfrew, ON K7V 2E6
3beds
2baths
Single Family Residence
Built in ----
3,250 Square Feet Lot
$-- Zestimate®
C$--/sqft
C$-- HOA
What's special
Access to the deckAmple parkingSteel roofPlenty of storageGood dry basement
- 3 days |
- 4 |
- 0 |
Zillow last checked:
Listing updated:
Listed by:
ROYAL LEPAGE TEAM REALTY
Source: TRREB,MLS®#: X13689610 Originating MLS®#: Renfrew County Real Estate Board
Originating MLS®#: Renfrew County Real Estate BoardFacts & features
Interior
Bedrooms & bathrooms
- Bedrooms: 3
- Bathrooms: 2
Heating
- Forced Air, Gas
Cooling
- Central Air
Features
- Basement: Development Potential
- Has fireplace: Yes
- Fireplace features: Natural Gas
Interior area
- Living area range: 1100-1500 null
Property
Parking
- Total spaces: 5
- Parking features: Garage Door Opener
- Has garage: Yes
Features
- Stories: 2
- Pool features: None
Lot
- Size: 3,250 Square Feet
Details
- Parcel number: 572790004
Construction
Type & style
- Home type: SingleFamily
- Property subtype: Single Family Residence
Materials
- Vinyl Siding
- Foundation: Poured Concrete, Block
- Roof: Metal
Utilities & green energy
- Sewer: Sewer
Community & HOA
Location
- Region: Renfrew
Financial & listing details
- Annual tax amount: C$3,235
- Date on market: 8/18/2026
Price history
Price history is unavailable.
Public tax history
Tax history is unavailable.
Climate risks
Neighborhood: K7V
Nearby schools
GreatSchools rating
No schools nearby
We couldn't find any schools near this home.
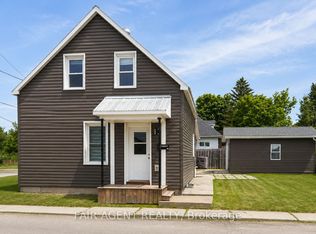
- C$385,9002 bd2 ba-- sqft81 Bank St S, Renfrew, ON K7V2E7For Sale
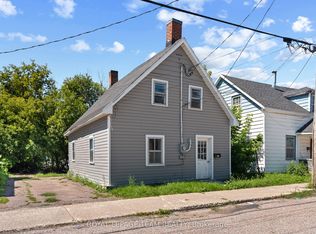
- C$370,0003 bd1 ba-- sqft131 Patrick Ave, Renfrew, ON K7V3H3For Sale

- C$244,9002 bd1 ba-- sqft42 Bonnechere St W, Renfrew, ON K7V1Z1For Sale
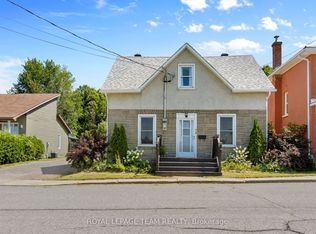
- C$409,9003 bd2 ba-- sqft145 Munroe Ave W, Renfrew, ON K7V3L2For Sale

- C$749,0008 bd6 ba-- sqft51 Raglan St N #47, Renfrew, ON K7V1N7For Sale
- C$349,9004 bd4 ba-- sqft37 Raglan St N, Renfrew, ON K7V1N7For Sale
- C$539,9004 bd2 ba-- sqft128 Renfrew Ave E, Renfrew, ON K7V2W9For Sale
- C$390,0004 bd2 ba-- sqft69 Harry St, Renfrew, ON K7V3C6For Sale
Similar homes
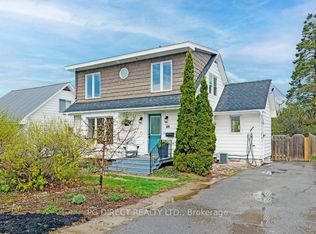
- C$389,9004 bd2 ba-- sqft79 Mutual Ave, Renfrew, ON K7V 3R4For Sale
 MLS ID #X13648872, ROYAL LEPAGE TEAM REALTY. TRREB
 - C$409,9003 bd2 ba-- sqft145 Munroe Ave W, Renfrew, ON K7V 3L2For SaleMLS ID #X13614314, ROYAL LEPAGE TEAM REALTY. TRREB
- C$390,0004 bd2 ba-- sqft69 Harry St, Renfrew, ON K7V 3C6For Sale
 MLS ID #X13523236, PG DIRECT REALTY LTD.. TRREB
 - C$389,0004 bd1 ba-- sqft500 Dominion St, Renfrew, ON K7V 1H6For Sale
 MLS ID #X13627758, EXIT OTTAWA VALLEY REALTY. TRREB
 - C$385,9002 bd2 ba-- sqft81 Bank St S, Renfrew, ON K7V 2E7For SaleMLS ID #X12822260, FAIR AGENT REALTY. TRREB
- C$475,0004 bd2 ba-- sqft241 Wade Ave, Renfrew, ON K7V 2N5For SaleMLS ID #X13591302, ROYAL LEPAGE INTEGRITY REALTY. TRREB
- C$244,9002 bd1 ba-- sqft42 Bonnechere St W, Renfrew, ON K7V 1Z1For SaleMLS ID #X13647922, ROYAL LEPAGE TEAM REALTY. TRREB
- C$399,0003 bd1 ba-- sqft33 BB Oakdale Ln, Horton, ON K7V 3Z8For SaleMLS ID #X13684006, COLDWELL BANKER SARAZEN REALTY. TRREB
- C$539,0004 bd2 ba-- sqft177 Arthur Ave, Renfrew, ON K7V 1L5For SaleMLS ID #X13671822, ROYAL LEPAGE TEAM REALTY. TRREB
- C$539,9004 bd2 ba-- sqft128 Renfrew Ave E, Renfrew, ON K7V 2W9For SaleMLS ID #X13547306, EXP REALTY. TRREB
- C$449,5003 bd1 ba-- sqft343 Harry St, Renfrew, ON K7V 3E5For SaleMLS ID #X13490442, ROYAL LEPAGE TEAM REALTY. TRREB
- C$349,9004 bd4 ba-- sqft37 Raglan St N, Renfrew, ON K7V 1N7For SaleMLS ID #X12464611, RE/MAX ABSOLUTE REALTY INC.. TRREB
- C$499,9002 bd1 ba-- sqft101 Grant Blvd, Renfrew, ON K7V 2P3For SaleMLS ID #X13663496, EXP REALTY. TRREB
- C$499,5003 bd2 ba-- sqft205 Airth Blvd W, Renfrew, ON K7V 2J7For SaleMLS ID #X13208392, COLDWELL BANKER SARAZEN REALTY. TRREB
- C$299,0003 bd1 ba-- sqft1448 Perrault Rd, Bonnechere Valley, ON K0J 1T0For SaleMLS ID #X13682576, ROYAL LEPAGE TEAM REALTY. TRREB
- C$399,9003 bd1 ba-- sqft853 River Rd #B, McNab/braeside, ON K0A 1G0For SaleMLS ID #X13674604, RE/MAX ABSOLUTE REALTY INC.. TRREB
- C$399,0004 bd3 ba-- sqft14 River Rd, McNab/braeside, ON K7S 1R2For SaleMLS ID #X13687606, BENNETT PROPERTY SHOP REALTY. TRREB
- C$443,0003 bd2 ba-- sqft22 Saint Johns Way, Arnprior, ON K7S 2B8For SaleMLS ID #X13687154, EXP REALTY. TRREB
- C$385,0003 bd2 ba-- sqft23 Main St, Whitewater Region, ON K0J 1K0For SaleMLS ID #X13029798, SIGNATURE TEAM REALTY LTD.. TRREB
- C$399,9003 bd1 ba-- sqft311 Tara Trl, Greater Madawaska, ON K0J 1N0For SaleMLS ID #X13544654, RE/MAX ABSOLUTE REALTY INC.. TRREB
