Open House Sunday September 6, 2:00 to 4:00 pm. If you are looking for a home that truly offers room to grow, this four-bedroom side split is a must-see. Located within walking distance of area schools and all the essential amenities, this property is perfectly positioned in a desirable, established neighbourhood. The home features a bright main floor with classic hardwood floors and a great flow between the living room and kitchen. The upper level hosts three comfortable bedrooms, while the lower level provides excellent additional living space, including a rec room with a cozy gas fireplace, a fourth bedroom (perfect for a guest room or home office), and a practical 2-piece bath. Outside, you'll love the large rear yard that backs onto trees, offering privacy and a peaceful atmosphere. Practical updates include an On-Demand Gas Hot Water tank and energy-efficient living. Complete with an attached garage and ample parking, this cared-for home is ready for its next family.
For sale
C$451,250
241 Wade Ave, Renfrew, ON K7V 2N5
4beds
2baths
Single Family Residence
Built in ----
8,568 Square Feet Lot
$-- Zestimate®
C$--/sqft
C$-- HOA
What's special
Four-bedroom side splitBright main floorClassic hardwood floorsThree comfortable bedroomsAttached garageAmple parking
- 70 days
- 18
- 2
Zillow last checked:
Listing updated:
Listed by:
ROYAL LEPAGE INTEGRITY REALTY
Source: TRREB,MLS®#: X13591302 Originating MLS®#: Ottawa Real Estate Board
Originating MLS®#: Ottawa Real Estate BoardFacts & features
Interior
Bedrooms & bathrooms
- Bedrooms: 4
- Bathrooms: 2
Bedroom
- Level: Upper
- Dimensions: 3.81 x 3.2
Bedroom 2
- Level: Upper
- Dimensions: 3.81 x 2.51
Bedroom 3
- Level: Upper
- Dimensions: 3.25 x 3.04
Bedroom 4
- Level: Lower
- Dimensions: 3.65 x 2.48
Bathroom
- Level: Upper
- Dimensions: 2 x 1.93
Dining room
- Level: Main
- Dimensions: 2.74 x 2.74
Family room
- Level: Basement
- Dimensions: 6.4 x 3.7
Kitchen
- Level: Main
- Dimensions: 4.03 x 2.69
Living room
- Level: Main
- Dimensions: 5.1 x 3.58
Heating
- Baseboard, Gas
Cooling
- None
Features
- Flooring: Carpet Free
- Basement: Finished
- Has fireplace: Yes
- Fireplace features: Natural Gas
Interior area
- Living area range: 1100-1500 null
Property
Parking
- Total spaces: 5
- Parking features: Available
- Has garage: Yes
Features
- Pool features: None
Lot
- Size: 8,568 Square Feet
Details
- Parcel number: 572830131
Construction
Type & style
- Home type: SingleFamily
- Property subtype: Single Family Residence
Materials
- Brick, Vinyl Siding
- Foundation: Block
- Roof: Asphalt Shingle
Utilities & green energy
- Sewer: Sewer
Community & HOA
Location
- Region: Renfrew
Financial & listing details
- Annual tax amount: C$4,404
- Date on market: 7/22/2026
Price history
Price history is unavailable.
Public tax history
Tax history is unavailable.
Climate risks
Neighborhood: K7V
Nearby schools
GreatSchools rating
No schools nearby
We couldn't find any schools near this home.
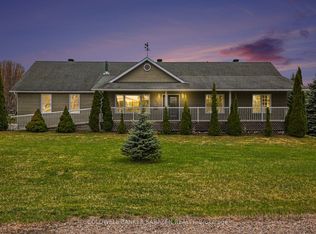
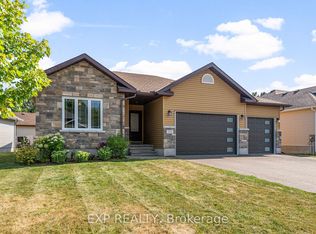
Similar homes
- C$449,9004 bd3 ba-- sqft85 Renfrew Ave W, Renfrew, ON K7V 2Y3For Sale
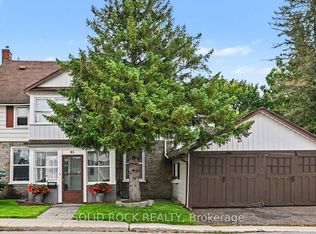 MLS ID #X13742450, SOLID ROCK REALTY. TRREB
 - C$479,9003 bd2 ba-- sqft205 Airth Blvd W, Renfrew, ON K7V 2J7For Sale
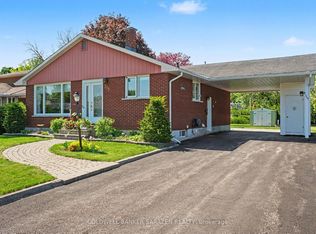 MLS ID #X13208392, COLDWELL BANKER SARAZEN REALTY. TRREB
 - C$449,9002 bd1 ba-- sqft101 Grant Blvd, Renfrew, ON K7V 2P3For Sale
 MLS ID #X13744470, EXP REALTY. TRREB
 - C$399,0003 bd2 ba937 sqft355 Joffre Ave, Renfrew, ON K7V 3L6For Sale
 MLS ID #40860503, Bryan Jaskolka, Salesperson, CMI REAL ESTATE INC. ITSO
