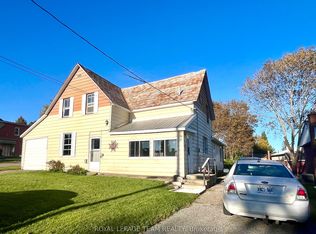
Spacious, beautifully updated, and full of character, this exceptional 5-bedroom, 2-bath century home offers the perfect blend of historic charm and modern efficiency. Thoughtfully expanded with a third-floor primary retreat (2009) featuring a spacious bedroom, 3-piece ensuite, and reading nook, plus a two-storey ICF addition (2012) that created a bright main-floor family room with a gas fireplace, additional bedrooms, a dedicated office with skylights, second-floor laundry, and extra basement storage. Enjoy the comfort of in-floor radiant heating on all three levels, complemented by a high-efficiency gas furnace (2024), central air conditioning (2025), and a new boiler (2026). Newer windows throughout, excellent insulation, and fast Fiber internet provide outstanding efficiency, while the fully fenced backyard offers mature fruit trees, gardens, a play structure, and plenty of space to relax or entertain. This move-in-ready home has been meticulously maintained and is ready for its next family. 24-hour irrevocable required on all offers. Some photos have been digitally enhanced.
For sale
C$449,900
6 Crawford St, Whitewater Region, ON K0J 1K0
5beds
2baths
Single Family Residence
Built in ----
6,470 Square Feet Lot
$-- Zestimate®
C$--/sqft
C$-- HOA
What's special
Beautifully updatedFull of characterThird-floor primary retreatSpacious bedroomReading nookBright main-floor family roomGas fireplace
- 36 days
- 6
- 1
Zillow last checked:
Listing updated:
Listed by:
EXP REALTY
Source: TRREB,MLS®#: X13865146 Originating MLS®#: Renfrew County Real Estate Board
Facts & features
Interior
Bedrooms & bathrooms
- Bedrooms: 5
- Bathrooms: 2
Primary bedroom
- Level: Third
- Dimensions: 4.92 x 3.17
Bedroom
- Level: Second
- Dimensions: 4.06 x 2.87
Bedroom
- Level: Second
- Dimensions: 2.89 x 2.48
Bedroom
- Level: Second
- Dimensions: 3.07 x 2.64
Bedroom
- Level: Second
- Dimensions: 3.07 x 2.66
Bathroom
- Level: Third
- Dimensions: 2.13 x 1.6
Bathroom
- Level: Second
- Dimensions: 2.87 x 2.48
Dining room
- Level: Main
- Dimensions: 3.47 x 3.27
Family room
- Level: Main
- Dimensions: 6.45 x 5.51
Kitchen
- Level: Main
- Dimensions: 3.27 x 2.64
Living room
- Level: Main
- Dimensions: 3.32 x 2.89
Office
- Level: Second
- Dimensions: 5.41 x 3.32
Other
- Level: Third
- Dimensions: 4.92 x 3.53
Heating
- Radiant, Gas
Cooling
- Central Air, None
Appliances
- Included: Water Heater Owned
Features
- Basement: Unfinished
- Has fireplace: Yes
- Fireplace features: Natural Gas
Interior area
- Living area range: 1500-2000 null
Property
Parking
- Total spaces: 3
Features
- Stories: 3
- Pool features: None
- Frontage length: 14.94
Lot
- Size: 6,470 Square Feet
- Features: Park, Fenced Yard
Details
- Parcel number: 572280069
Construction
Type & style
- Home type: SingleFamily
- Property subtype: Single Family Residence
Materials
- Brick, Wood
- Foundation: Other, Stone
- Roof: Metal
Utilities & green energy
- Sewer: Sewer
- Utilities for property: Internet High Speed, Natural Gas
Community & HOA
Location
- Region: Whitewater Region
Financial & listing details
- Annual tax amount: C$2,983
- Date on market: 10/6/2026
Price history
Price history is unavailable.
Public tax history
Tax history is unavailable.
Climate risks
Neighborhood: K0J
Nearby schools
GreatSchools rating
No schools nearby
We couldn't find any schools near this home.
Similar homes
- C$349,9003 bd2 ba-- sqft11 Gould St, Whitewater Region, ON K0J 1K0For Sale
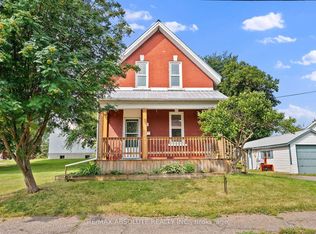 MLS ID #X13606630, RE/MAX ABSOLUTE REALTY INC.. TRREB
- C$350,0003 bd2 ba-- sqft23 Main St, Whitewater Region, ON K0J 1K0For Sale
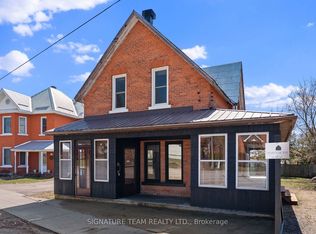 MLS ID #X13029798, SIGNATURE TEAM REALTY LTD.. TRREB
- C$469,0003 bd3 ba-- sqft13 Springfield Rd, Whitewater Region, ON K0J 1K0For Sale
 MLS ID #X13735344, ROYAL LEPAGE TEAM REALTY. TRREB
- C$549,9004 bd1 ba-- sqft7 Simmons Dr, Whitewater Region, ON K0J 1K0For Sale
 MLS ID #X13246522, ROYAL LEPAGE TEAM REALTY. TRREB
