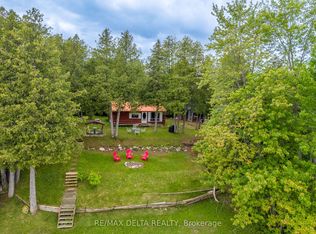
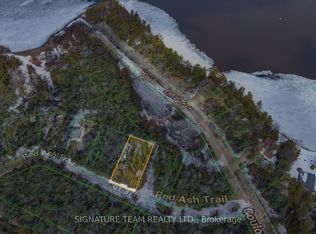
Discover your own waterfront paradise on the beautiful Ottawa River! Perfect as a year-round cottage retreat or for those looking to downsize to peaceful rural living, this inviting bungalow offers stunning river views, comfortable one-level living, and an outdoor setting designed for making lasting memories.The bright, open-concept main floor captures beautiful river views and features a modern white kitchen with granite countertops, backsplash, and a spacious centre island offering plenty of storage and prep space. The cozy living room is warmed by a high-efficiency pellet stove, while the primary bedroom boasts vaulted ceilings. A beautifully renovated bathroom with a stunning tiled shower adds a touch of modern luxury. Step outside and embrace waterfront living at its best! Enjoy newer decking, a 27-foot above-ground pool, a fire pit for evenings under the stars, and a hot tub (included in as-is condition). Set on just over an acre with approximately 150 feet of waterfront and desirable southern exposure, the property offers a wonderful setting for relaxing afternoons and spectacular sunsets over the river.A detached garage provides convenient storage for your recreational toys and outdoor equipment. Additional features include a raised-bed septic system, drilled well, newer windows, a stand-alone generator, and a 2016 Forest River Cherokee 26-foot camping trailer, included for extra guest accommodations. Newly installed above ground septic system, drilled well, standalone generator, newer windows. Located on an easily accessible four-season road with garbage collection, this special property offers the freedom to enjoy the Ottawa River in every season.Your waterfront escape awaits - start making cherished family memories for generations to come!
For sale
C$569,900
562 Bayview Dr, Whitewater Region, ON K0J 2L0
2beds
1baths
Single Family Residence
Built in ----
1.15 Acres Lot
$-- Zestimate®
C$--/sqft
C$-- HOA
What's special
Inviting bungalowStunning river viewsComfortable one-level livingBright open-concept main floorHigh-efficiency pellet stoveNewer deckingHot tub
- 14 days
- 18
- 1
Zillow last checked:
Listing updated:
Listed by:
RE/MAX PEMBROKE REALTY LTD.
Source: TRREB,MLS®#: X14103990 Originating MLS®#: Renfrew County Real Estate Board
Facts & features
Interior
Bedrooms & bathrooms
- Bedrooms: 2
- Bathrooms: 1
Primary bedroom
- Level: Main
- Dimensions: 5.99 x 2.48
Bedroom
- Level: Main
- Dimensions: 3.25 x 3.45
Bathroom
- Level: Main
- Dimensions: 1.52 x 2.13
Kitchen
- Level: Main
- Dimensions: 6.14 x 3.65
Laundry
- Level: Main
- Dimensions: 3.65 x 1.06
Living room
- Level: Main
- Dimensions: 6.14 x 3.58
Other
- Level: Main
- Dimensions: 3.65 x 2.94
Heating
- Baseboard, Electric
Cooling
- Window Unit(s)
Appliances
- Included: Water Heater Owned, Water Treatment
Features
- Basement: Crawl Space
- Has fireplace: Yes
- Fireplace features: Pellet Stove
Interior area
- Living area range: 700-1100 null
Property
Parking
- Total spaces: 11
- Parking features: Garage
- Has garage: Yes
Features
- Exterior features: Private Dock
- Has private pool: Yes
- Pool features: Above Ground
- Water view: Direct
- On waterfront: Yes
- Waterfront features: River Access, River Front, Direct, River
- Body of water: Ottawa River
Lot
- Size: 1.15 Acres
Details
- Parcel number: 571990150
Construction
Type & style
- Home type: SingleFamily
- Architectural style: Bungalow
- Property subtype: Single Family Residence
Materials
- Wood
- Foundation: Concrete Block
- Roof: Asphalt Shingle
Utilities & green energy
- Sewer: Septic
Community & HOA
Location
- Region: Whitewater Region
Financial & listing details
- Annual tax amount: C$2,949
- Date on market: 10/21/2026
Price history
Price history is unavailable.
Public tax history
Tax history is unavailable.
Climate risks
Neighborhood: K0J
Nearby schools
GreatSchools rating
No schools nearby
We couldn't find any schools near this home.


Similar homes
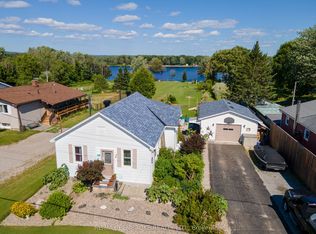
- C$579,9002 bd2 ba-- sqft48 Lacroix Bay Rd, Whitewater Region, ON K0J 2L0For Sale
 MLS ID #X13012304, RE/MAX PEMBROKE REALTY LTD.. TRREB
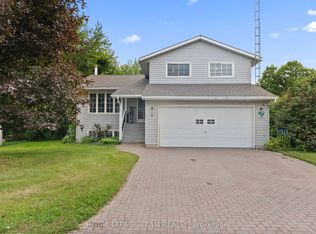
- C$599,9004 bd2 ba-- sqft1315 Jessie St, Whitewater Region, ON K0J 2L0For Sale
 MLS ID #X13659072, ROYAL LEPAGE TEAM REALTY. TRREB
- C$585,0005 bd2 ba-- sqft24 Rapid Rd, Whitewater Region, ON K0J 2L0For Sale
 MLS ID #X14090062, ROYAL LEPAGE TEAM REALTY. TRREB
- C$474,9872 bd1 ba-- sqft44 Lacroix Bay Rd, Whitewater Region, ON K0J 2L0For Sale
 MLS ID #X13750186, EXIT OTTAWA VALLEY REALTY. TRREB
