Welcome to this beautiful four-bedroom waterfront home located right on the shores of Muskrat Lake, in the charming village of Cobden. On a paved municipal road in exclusive quiet upscale area. Offering the perfect blend of peaceful waterfront living and everyday convenience. Step inside off your relaxing covered front verandah to a spacious foyer. Large living room with gleaming hardwood floors flows into the diningroom overlooking the lake, and patio doors onto the multi-level deck with additional access to the backyard through the kitchen. Gazing through the kitchen window, you are lost in nature! . The upstairs level features a beautifully updated bathroom designed with modern comfort in mind. Standup shower and a soaker tub to unwind after a long day. A large Primary bedroom with a walk in closet and 2 additional bedroom complete this level. The fully finished raised lower level significantly expands your living space and features a cozy recreation room. Equipped with a wood stove fireplace, this lower-level provides the perfect ambiance to snuggle up and stay warm on a chilly day. The lower level bedroom offers a large brightly lit room and features an exterior door.Additional basement level. Outside, the property features a deep, gently sloping backyard space that leaves plenty of room for creating your own backyard gardens, setting up outdoor games, or designing a custom fire pit area. The sprawling green space leads you right down to the waterside, offering direct access to Muskrat Lake for boating, fishing, and summer fun right from your own back door.Aluminum dock included.New propane furnace and Central Air-conditioning (June 2026) Municipal water & septic. .Do not miss out on this incredible opportunity to own a piece of waterfront paradise in a highly desirable community. This property provides quick and easy access to Highway 17, making it an ideal location for commuters. Book your private showing today. Mandatory 24 hour irrevocable on all Offers.
For sale
C$549,900
7 Simmons Dr, Whitewater Region, ON K0J 1K0
4beds
1baths
Single Family Residence
Built in ----
0.62 Acres Lot
$-- Zestimate®
C$--/sqft
C$-- HOA
What's special
Covered front verandahSpacious foyerStandup showerSoaker tubAluminum dock includedNew propane furnaceCentral air-conditioning
- 52 days |
- 39 |
- 1 |
Zillow last checked:
Listing updated:
Listed by:
ROYAL LEPAGE TEAM REALTY
Source: TRREB,MLS®#: X13246522 Originating MLS®#: Renfrew County Real Estate Board
Originating MLS®#: Renfrew County Real Estate BoardFacts & features
Interior
Bedrooms & bathrooms
- Bedrooms: 4
- Bathrooms: 1
Primary bedroom
- Level: Upper
- Dimensions: 4.51 x 3.47
Bedroom
- Level: Upper
- Dimensions: 3.38 x 2.74
Bedroom 2
- Level: Upper
- Dimensions: 3.5 x 2.54
Bedroom 3
- Level: Lower
- Dimensions: 3.96 x 3.29
Dining room
- Level: Main
- Dimensions: 3.47 x 3.07
Kitchen
- Level: Main
- Dimensions: 3.65 x 3.53
Laundry
- Level: Lower
- Dimensions: 3.23 x 2.65
Living room
- Level: Main
- Dimensions: 4.75 x 3.47
Mud room
- Level: Main
- Dimensions: 3.54 x 1.92
Recreation
- Level: Lower
- Dimensions: 7.31 x 6.7
Heating
- Forced Air, Propane
Cooling
- Central Air
Features
- None
- Basement: Full
- Has fireplace: Yes
- Fireplace features: Wood Burning
Interior area
- Living area range: 1100-1500 null
Property
Parking
- Total spaces: 11
Features
- Patio & porch: Porch, Deck
- Exterior features: Recreational Area, Year Round Living, Private Dock
- Pool features: None
- Water view: Partially Obstructive
- On waterfront: Yes
- Waterfront features: Dock, Direct, Lake
- Body of water: Muskrat Lake
Lot
- Size: 0.62 Acres
Details
- Parcel number: 572250205
Construction
Type & style
- Home type: SingleFamily
- Property subtype: Single Family Residence
Materials
- Vinyl Siding, Brick
- Foundation: Block
- Roof: Asphalt Shingle
Utilities & green energy
- Sewer: Septic
Community & HOA
Location
- Region: Whitewater Region
Financial & listing details
- Annual tax amount: C$3,912
- Date on market: 6/5/2026
ROYAL LEPAGE TEAM REALTY
ROYAL LEPAGE TEAM REALTY
By pressing Contact Agent, you agree that the real estate professional identified above may call/text you about your search, which may involve use of automated means and pre-recorded/artificial voices. You don't need to consent as a condition of buying any property, goods, or services. Message/data rates may apply. You also agree to our Terms of Use. Zillow does not endorse any real estate professionals. We may share information about your recent and future site activity with your agent to help them understand what you're looking for in a home.
Price history
Price history is unavailable.
Public tax history
Tax history is unavailable.
Climate risks
Neighborhood: K0J
Nearby schools
GreatSchools rating
No schools nearby
We couldn't find any schools near this home.
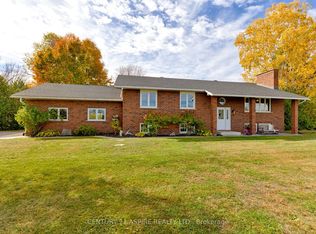
- C$674,9003 bd2 ba-- sqft75 Pembroke St E, Whitewater Region, ON K0J1K0For Sale
- C$589,0003 bd2 ba-- sqft12 Bamagillia St E, Whitewater Region, ON K0J1K0For Sale

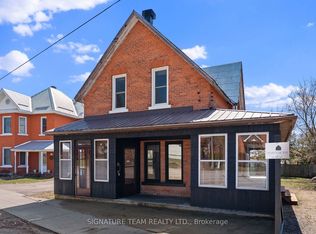
- C$385,0003 bd2 ba-- sqft23 Main St, Whitewater Region, ON K0J1K0For Sale
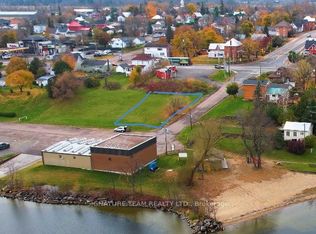
- C$68,0007,200 Square FeetLOT 1 Bonnechere St, Whitewater Region, ON K0J1K0Lot/Land
- C$68,0007,200 Square FeetLOT 2 Bonnechere St, Whitewater Region, ON K0J1K0Lot/Land
- C$68,0007,200 Square Feet3 Bonnechere St, Whitewater Region, ON K0J1K0Lot/Land
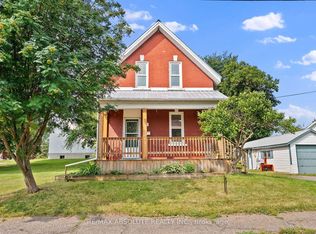
- C$379,9003 bd2 ba-- sqft11 Gould St, Whitewater Region, ON K0J1K0For Sale
- C$468,0005 bd2 ba-- sqft6 Crawford St, Whitewater Region, ON K0J1K0For Sale
Similar homes
- C$589,0003 bd2 ba-- sqft12 Bamagillia St E, Whitewater Region, ON K0J 1K0For SaleMLS ID #X13544014, ROYAL LEPAGE TEAM REALTY. TRREB
- C$379,9003 bd2 ba-- sqft11 Gould St, Whitewater Region, ON K0J 1K0For Sale
 MLS ID #X13606630, RE/MAX ABSOLUTE REALTY INC.. TRREB
 - C$674,9003 bd2 ba-- sqft75 Pembroke St E, Whitewater Region, ON K0J 1K0For SaleMLS ID #X13146766, CENTURY 21 ASPIRE REALTY LTD.. TRREB
- C$569,9874 bd3 ba-- sqft1922 Kerr Line, Whitewater Region, ON K0J 1V0For Sale
 MLS ID #X13498316, EXIT OTTAWA VALLEY REALTY. TRREB
 - C$385,0003 bd2 ba-- sqft23 Main St, Whitewater Region, ON K0J 1K0For SaleMLS ID #X13029798, SIGNATURE TEAM REALTY LTD.. TRREB
- C$599,9004 bd2 ba-- sqft1475 Beachburg Rd, Whitewater Region, ON K0J 1C0For SaleMLS ID #X13542654, RE/MAX HALLMARK REALTY GROUP. TRREB
- C$499,9003 bd2 ba-- sqft1576 Garden Of Eden Rd, Horton, ON K7V 3Z8For SaleMLS ID #X13542668, CENTURY 21 ASPIRE REALTY LTD.. TRREB
- C$464,9003 bd2 ba-- sqft1369 Greenwood Rd #B, Whitewater Region, ON K8A 6W3For SaleMLS ID #X13551080, RE/MAX PEMBROKE REALTY LTD.. TRREB
- C$539,9004 bd2 ba-- sqft128 Renfrew Ave E, Renfrew, ON K7V 2W9For SaleMLS ID #X13547306, EXP REALTY. TRREB
- C$444,9003 bd2 ba-- sqft9 Minto St, Whitewater Region, ON K0J 1C0For SaleMLS ID #X13465198, EXIT OTTAWA VALLEY REALTY. TRREB
- C$795,0004 bd1 ba-- sqft817 Snake River Line, Admaston/bromley, ON K0J 1K0For SaleMLS ID #X13438092, RE/MAX CENTRE CITY REALTY INC.. TRREB
- C$599,9003 bd2 ba-- sqft387 Sell Rd, North Algona Wilberforce, ON K8A 6W4For SaleMLS ID #X13225606, RE/MAX PEMBROKE REALTY LTD.. TRREB
- C$699,9004 bd4 ba-- sqft56 Lefty Ln, Whitewater Region, ON K0J 1Y0For SaleMLS ID #X13231636, EXP REALTY. TRREB
- C$475,0004 bd2 ba-- sqft241 Wade Ave, Renfrew, ON K7V 2N5For SaleMLS ID #X13591302, ROYAL LEPAGE INTEGRITY REALTY. TRREB
- C$799,9004 bd3 ba-- sqft39 Biederman Rd, North Algona Wilberforce, ON K0J 1X0For SaleMLS ID #X13477116, ROYAL LEPAGE TEAM REALTY. TRREB
- C$497,9872 bd1 ba-- sqft44 Lacroix Bay Rd, Whitewater Region, ON K0J 2L0For SaleMLS ID #X13509762, EXIT OTTAWA VALLEY REALTY. TRREB
- C$649,9503 bd1 ba-- sqft321 A Lake Dore Rd, North Algona Wilberforce, ON K0J 1X0For SaleMLS ID #X12963686, SIGNATURE TEAM REALTY LTD.. TRREB
- C$659,9004 bd2 ba-- sqft235 Broadview Dr, Pembroke, ON K8A 2A1For SaleMLS ID #X13600020, RE/MAX PEMBROKE REALTY LTD.. TRREB
- C$499,9004 bd2 ba-- sqft361 Archibald Ave, Renfrew, ON K7V 3A5For SaleMLS ID #X13096494, ROYAL LEPAGE TEAM REALTY. TRREB
- C$799,0004 bd3 ba-- sqft86 Township Park Rd, North Algona Wilberforce, ON K0J 1T0For SaleMLS ID #X13449942, SOLID ROCK REALTY. TRREB
