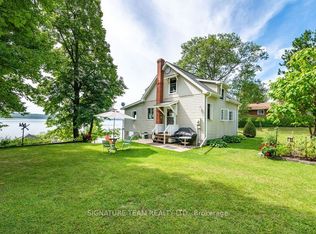
Rare Lake Dore Waterfront Opportunity! Escape to your own private retreat on the stunning shores of Lake Dore. This beautifully finished 4-season home is the perfect getaway for family and friends, or a full-time residence surrounded by nature. Featuring 3 bedrooms and a full bath, the home offers a bright, open-concept layout with a functional kitchen, dining area, and inviting living room complete with a cozy wood stove. A wall of windows showcases breathtaking waterfront views and fills the space with natural light. Set on a private lot, the property boasts a truly million-dollar view. Step through two patio doors onto a spacious deck right at the water's edge-ideal for entertaining or relaxing. Enjoy evenings outdoors on the patio or unwind in the enclosed gazebo. A set of steps leads down to your dock, perfect for morning coffee, swimming, or simply soaking in the peaceful surroundings. Additional features include a drilled well and septic system for year-round convenience. Located just 15 minutes from Pembroke and only 1.5 hours from Ottawa, this exceptional property offers both tranquility and accessibility. Don't miss this must-see waterfront gem-start making lifelong memories today!
For sale
C$649,950
321 A Lake Dore Rd, North Algona Wilberforce, ON K0J 1X0
3beds
1baths
Single Family Residence
Built in ----
0.45 Acres Lot
$-- Zestimate®
C$--/sqft
C$-- HOA
What's special
Bright open-concept layoutFunctional kitchenDining areaCozy wood stovePrivate lotTruly million-dollar viewEnclosed gazebo
- 141 days |
- 62 |
- 4 |
Zillow last checked:
Listing updated:
Listed by:
SIGNATURE TEAM REALTY LTD.
Source: TRREB,MLS®#: X12963686 Originating MLS®#: Renfrew County Real Estate Board
Originating MLS®#: Renfrew County Real Estate BoardFacts & features
Interior
Bedrooms & bathrooms
- Bedrooms: 3
- Bathrooms: 1
Primary bedroom
- Level: Main
- Dimensions: 4.14 x 3.35
Bedroom
- Level: Main
- Dimensions: 3.27 x 4.08
Bedroom
- Level: Main
- Dimensions: 3.91 x 2.92
Bathroom
- Level: Main
- Dimensions: 2.89 x 1.47
Kitchen
- Level: Main
- Dimensions: 3.35 x 3.75
Living room
- Level: Main
- Dimensions: 3.73 x 5.18
Utility room
- Level: Main
- Dimensions: 1.98 x 1.65
Heating
- Baseboard, Electric
Cooling
- None
Features
- Primary Bedroom - Main Floor
- Basement: None
- Has fireplace: Yes
- Fireplace features: Wood Burning Stove
Interior area
- Living area range: < 700 null
Property
Parking
- Total spaces: 3
Features
- Patio & porch: Patio
- Exterior features: Fishing, Privacy, Year Round Living, Private Dock
- Pool features: None
- Has view: Yes
- View description: Lake, Skyline
- Has water view: Yes
- Water view: Lake,Direct
- Waterfront features: Dock, Winterized, Direct, Lake
- Body of water: Lake Dore
- Frontage length: 30.48
Lot
- Size: 0.45 Acres
- Features: Golf, Park, Beach, Waterfront, Fenced Yard, Wooded/Treed, Irregular Lot
Details
- Additional structures: Gazebo
- Parcel number: 574230054
Construction
Type & style
- Home type: SingleFamily
- Architectural style: Bungalow
- Property subtype: Single Family Residence
Materials
- Other
- Foundation: Slab
- Roof: Asphalt Shingle
Utilities & green energy
- Sewer: Septic
- Water: Drilled Well
- Utilities for property: Internet High Speed
Community & HOA
Location
- Region: North Algona Wilberforce
Financial & listing details
- Annual tax amount: C$3,519
- Date on market: 4/7/2026
Price history
Price history is unavailable.
Public tax history
Tax history is unavailable.
Climate risks
Neighborhood: K0J
Nearby schools
GreatSchools rating
No schools nearby
We couldn't find any schools near this home.
- C$575,0003 bd1 ba-- sqft42 Rutz Ln, North Algona Wilberforce, ON K0J1X0For Sale
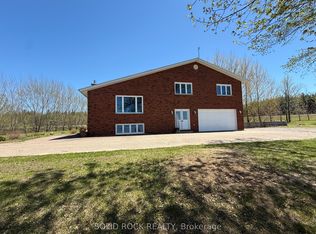
- C$799,0004 bd3 ba-- sqft86 Township Park Rd, North Algona Wilberforce, ON K0J1T0For Sale
- C$749,9004 bd3 ba-- sqft39 Biederman Rd, North Algona Wilberforce, ON K0J1X0For Sale

- C$1,200,0005 bd3 ba-- sqft700 Point Church Dr, North Algona Wilberforce, ON K0J1T0For Sale

- C$599,9003 bd2 ba-- sqft387 Sell Rd, North Algona Wilberforce, ON K8A6W4For Sale
- C$115,0003.01 acres0 Lemke Rd, North Algona Wilberforce, ON K8A6W4Lot/Land
- C$--4 bd2 ba-- sqft1616 Green Lake Rd, Pembroke, ON K8A6W5Off Market
- C$---- bd-- ba-- sqft38697 Highway 41, Pembroke, ON K8A6W4Off Market
Similar homes
- C$749,9004 bd3 ba-- sqft39 Biederman Rd, North Algona Wilberforce, ON K0J 1X0For SaleMLS ID #X13477116, ROYAL LEPAGE TEAM REALTY. TRREB
- C$599,9003 bd2 ba-- sqft387 Sell Rd, North Algona Wilberforce, ON K8A 6W4For Sale
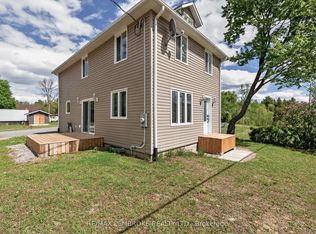 MLS ID #X13225606, RE/MAX PEMBROKE REALTY LTD.. TRREB
 - C$799,0004 bd3 ba-- sqft86 Township Park Rd, North Algona Wilberforce, ON K0J 1T0For SaleMLS ID #X13449942, SOLID ROCK REALTY. TRREB
- C$589,0003 bd1 ba-- sqft1208 Augsburg Rd, Bonnechere Valley, ON K0J 1T0For Sale
 MLS ID #X13705400, SIGNATURE TEAM REALTY LTD.. TRREB
 - C$635,0003 bd2 ba-- sqft58 Hendry Ln, Whitewater Region, ON K0J 1K0For SaleMLS ID #X13564980, ROYAL LEPAGE TEAM REALTY. TRREB
- C$629,9003 bd2 ba-- sqft75 Pembroke St E, Whitewater Region, ON K0J 1K0For SaleMLS ID #X13146766, CENTURY 21 ASPIRE REALTY LTD.. TRREB
- C$679,0004 bd3 ba-- sqft1485 Rapid Rd, Whitewater Region, ON K0J 2L0For SaleMLS ID #X13698864, EXIT OTTAWA VALLEY REALTY. TRREB
- C$585,0004 bd3 ba-- sqft20 Meadowbrook Dr, Laurentian Valley, ON K8A 7C3For SaleMLS ID #X13679278, RE/MAX PEMBROKE REALTY LTD.. TRREB
- C$649,0004 bd2 ba-- sqft235 Broadview Dr, Pembroke, ON K8A 2A1For SaleMLS ID #X13600020, RE/MAX PEMBROKE REALTY LTD.. TRREB
- C$569,9874 bd3 ba-- sqft1922 Kerr Line, Whitewater Region, ON K0J 1V0For SaleMLS ID #X13498316, EXIT OTTAWA VALLEY REALTY. TRREB
- C$549,9004 bd1 ba-- sqft7 Simmons Dr, Whitewater Region, ON K0J 1K0For SaleMLS ID #X13246522, ROYAL LEPAGE TEAM REALTY. TRREB
- C$614,9004 bd2 ba-- sqft1315 Jessie St, Whitewater Region, ON K0J 2L0For SaleMLS ID #X13659072, ROYAL LEPAGE TEAM REALTY. TRREB
- C$654,9004 bd3 ba-- sqft16 Heritage Dr, Petawawa, ON K8H 3J3For SaleMLS ID #X12830064, EXIT OTTAWA VALLEY REALTY. TRREB
- C$589,0003 bd2 ba-- sqft12 Bamagillia St E, Whitewater Region, ON K0J 1K0For SaleMLS ID #X13544014, ROYAL LEPAGE TEAM REALTY. TRREB
- C$699,9003 bd2 ba-- sqft2665 A Foymount Rd, Bonnechere Valley, ON K0J 1T0For SaleMLS ID #X13601502, SIGNATURE TEAM REALTY LTD.. TRREB
- C$649,9004 bd1 ba-- sqft31 Manning Rd, Bonnechere Valley, ON K0J 1T0For SaleMLS ID #X13091396, ROYAL LEPAGE TEAM REALTY. TRREB
- C$599,9003 bd2 ba-- sqft1111 Lake Clear Rd, Bonnechere Valley, ON K0J 1T0For SaleMLS ID #X13162518, SOLID ROCK REALTY. TRREB
- C$489,9005 bd1 ba-- sqft28 Island View Dr, North Algona Wilberforce, ON K0J 1X0For SaleMLS ID #X13669340, EXP REALTY. TRREB
- C$699,0004 bd4 ba-- sqft605 Elizabeth St, Pembroke, ON K8A 1X3For SaleMLS ID #X13660912, EXIT OTTAWA VALLEY REALTY. TRREB
- C$967,0004 bd3 ba-- sqft437 Island View Dr, North Algona Wilberforce, ON K0J 1X0For SaleMLS ID #X13161778, ROYAL LEPAGE TEAM REALTY. TRREB
