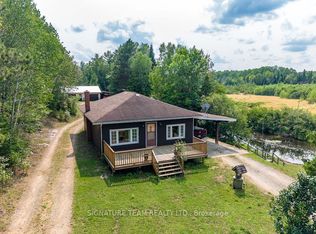
Welcome to 1208 Augsburg Road, this property has plenty of room to enjoy the outdoors and make it your own! Situated on approx. 12.5 acres of land this home offers the privacy and space many buyers are looking for, while still being less than 10 minutes to the closest town of Eganville and under 40 minutes to Pembroke and Renfrew. The property features 3 bedrooms, one bathroom, one large outbuilding plus two smaller outbuildings all with power, extra room for storage and one currently used as small detached garage. Hosting mature apple trees, maintained hedges, established open yard space and a mix of bushed land. Whether you're dreaming of hiking trails, hunting, trail riding or simply room to explore, there is plenty of potential here. Inside offers a great space, easy envisioning for updates, including hardwood flooring under carpet, ready to make it your own. Enjoy the front porch or the large 10ft x15ft back deck surrounded by mature landscaping and simple flower gardens. With plenty of privacy from neighbouring properties which offers a peaceful country setting.
For sale
C$549,000
1208 Augsburg Rd, Bonnechere Valley, ON K0J 1T0
3beds
1baths
Single Family Residence
Built in ----
8.76 Acres Lot
$-- Zestimate®
C$--/sqft
C$-- HOA
What's special
One bathroomSmall detached garageMature apple treesMaintained hedgesEstablished open yard spaceHardwood flooring under carpetFront porch
- 51 days
- 17
- 0
Zillow last checked:
Listing updated:
Listed by:
SIGNATURE TEAM REALTY LTD.
Source: TRREB,MLS®#: X13705400 Originating MLS®#: Renfrew County Real Estate Board
Originating MLS®#: Renfrew County Real Estate BoardFacts & features
Interior
Bedrooms & bathrooms
- Bedrooms: 3
- Bathrooms: 1
Bedroom
- Level: Second
- Dimensions: 2.97 x 2.91
Bedroom 2
- Level: Second
- Dimensions: 3.17 x 3.99
Bedroom 3
- Level: Second
- Dimensions: 3.54 x 2.71
Bathroom
- Level: Second
- Dimensions: 2.28 x 2.23
Kitchen
- Level: Main
- Dimensions: 6.04 x 3.66
Laundry
- Level: Basement
- Dimensions: 3.35 x 1.89
Living room
- Level: Main
- Dimensions: 3.67 x 3.68
Mud room
- Level: Main
- Dimensions: 3.39 x 4.57
Other
- Level: Main
- Dimensions: 1.58 x 1.43
Heating
- Radiant, Propane
Cooling
- None
Appliances
- Included: Instant Hot Water
Features
- Basement: Finished
- Has fireplace: No
Interior area
- Living area range: 1100-1500 null
Video & virtual tour
Property
Parking
- Total spaces: 4
Features
- Stories: 1.5
- Patio & porch: Deck, Porch
- Exterior features: Landscaped, Recreational Area, Privacy
- Pool features: None
- Has view: Yes
- View description: Trees/Woods
Lot
- Size: 8.76 Acres
Details
- Additional structures: Shed, Out Buildings
- Parcel number: 574000022
- Other equipment: Generator - Full
Construction
Type & style
- Home type: SingleFamily
- Property subtype: Single Family Residence
Materials
- Vinyl Siding
- Foundation: Stone
- Roof: Asphalt Shingle
Utilities & green energy
- Sewer: Septic
- Water: Dug Well
Community & HOA
Location
- Region: Bonnechere Valley
Financial & listing details
- Annual tax amount: C$1,897
- Date on market: 8/24/2026
Price history
Price history is unavailable.
Public tax history
Tax history is unavailable.
Climate risks
Neighborhood: K0J
Nearby schools
GreatSchools rating
No schools nearby
We couldn't find any schools near this home.
- C$475,0003 bd1 ba-- sqft538 Lenser Rd, Bonnechere Valley, ON K0J1T0For Sale
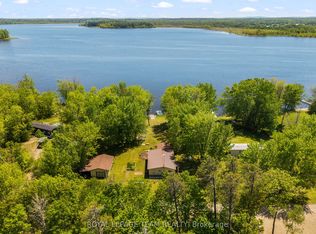
- C$399,9002 bd1 ba-- sqft424 Hummingbird Ln, North Algona Wilberforce, ON K0J1T0For Sale
- C$309,00078 sqft174 Budd Rd, Bonnechere Valley, ON K0J1T0Lot/Land

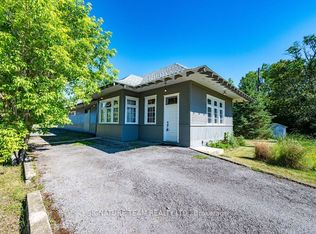
- C$405,0003 bd2 ba-- sqft266 B Foymount Rd, Bonnechere Valley, ON K0J1T0For Sale
Similar homes
- C$574,9003 bd2 ba-- sqft2193 Foymount Rd, Bonnechere Valley, ON K0J 1T0For Sale
 MLS ID #X13764374, ROYAL LEPAGE TEAM REALTY. TRREB
 - C$484,9004 bd3 ba-- sqft307 Grist Mill Rd, North Algona Wilberforce, ON K0J 1T0For Sale
 MLS ID #X12745120, SIGNATURE TEAM REALTY LTD.. TRREB
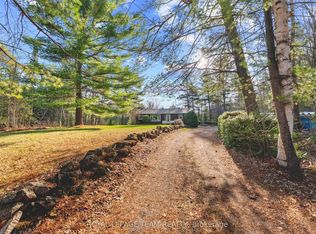
 - C$649,9004 bd1 ba-- sqft31 Manning Rd, Bonnechere Valley, ON K0J 1T0For Sale
 MLS ID #X13091396, ROYAL LEPAGE TEAM REALTY. TRREB
 - C$405,0003 bd2 ba-- sqft266 B Foymount Rd, Bonnechere Valley, ON K0J 1T0For SaleMLS ID #X13500682, SIGNATURE TEAM REALTY LTD.. TRREB
