Welcome to this charming 3 bedroom log home, where a large covered front porch welcomes you to your private 1.7-acre retreat surrounded by nature. The warm and inviting living room immediately draws you in, with its wood-burning fireplace serving as the focal point, creating a cozy atmosphere for relaxing with family and friends. The room also features new laminate flooring, installed August 2026, which continues through the main-floor hallway. The main floor offers a spacious open-concept kitchen and dining area extending outside to the 12'x26' back deck, perfect for summer entertaining include propane BBQ hookup. Conveniently located laundry, large 4 piece bathroom, and den complete this functional layout on the main floor. Upstairs, you'll find three generously sized bedrooms, including a large primary bedroom with walk-in closet. Downstairs in the basement you will discover a impressive recreation room and a large storage/utility room, providing plenty of additional space for the whole family. Outside, the property offers a beautiful mix of open lawn and mature treed areas, ideal for children to play, gardening, entertaining, or simply enjoying the privacy of your surroundings. A 24' x 24' detached garage, built in 2024, features a concrete floor and provides excellent space for vehicles, storage, hobbies or a workshop. A charming country property offering something for every member of the family and plenty of room to enjoy both indoors and out.
For sale
C$599,000
2193 Foymount Rd, Bonnechere Valley, ON K0J 1T0
3beds
2baths
Single Family Residence
Built in ----
0.92 Acres Lot
$-- Zestimate®
C$--/sqft
C$-- HOA
What's special
Large covered front porchWood-burning fireplaceNew laminate flooringPropane bbq hookupConveniently located laundryThree generously sized bedrooms
- 2 days
- 2
- 0
Zillow last checked:
Listing updated:
Listed by:
ROYAL LEPAGE TEAM REALTY
Source: TRREB,MLS®#: X13764374 Originating MLS®#: Renfrew County Real Estate Board
Originating MLS®#: Renfrew County Real Estate BoardFacts & features
Interior
Bedrooms & bathrooms
- Bedrooms: 3
- Bathrooms: 2
Primary bedroom
- Level: Second
- Dimensions: 6.32 x 5.02
Bedroom
- Level: Second
- Dimensions: 4.24 x 2.99
Bedroom
- Level: Second
- Dimensions: 1.63 x 3.81
Den
- Level: Main
- Dimensions: 2.61 x 2.59
Dining room
- Level: Main
- Dimensions: 3.86 x 3.37
Kitchen
- Level: Main
- Dimensions: 3.86 x 3.55
Laundry
- Level: Main
- Dimensions: 2.59 x 2.41
Living room
- Level: Main
- Dimensions: 3.86 x 5.25
Other
- Level: Basement
- Dimensions: 9.14 x 4.57
Other
- Level: Second
- Dimensions: 3.02 x 1.93
Recreation
- Level: Basement
- Dimensions: 8.96 x 4.74
Heating
- Forced Air, Propane
Cooling
- Central Air
Appliances
- Included: Water Heater Owned
Features
- Basement: Full
- Has fireplace: Yes
- Fireplace features: Wood Burning
Interior area
- Living area range: 2000-2500 null
Property
Parking
- Total spaces: 6
- Parking features: Garage
- Has garage: Yes
Features
- Stories: 2
- Pool features: None
- Waterfront features: None
Lot
- Size: 0.92 Acres
Details
- Parcel number: 574660587
Construction
Type & style
- Home type: SingleFamily
- Property subtype: Single Family Residence
Materials
- Wood
- Foundation: Block
- Roof: Asphalt Shingle
Utilities & green energy
- Sewer: Septic
Community & HOA
Location
- Region: Bonnechere Valley
Financial & listing details
- Annual tax amount: C$4,141
- Date on market: 9/10/2026
Price history
Price history is unavailable.
Public tax history
Tax history is unavailable.
Climate risks
Neighborhood: K0J
Nearby schools
GreatSchools rating
No schools nearby
We couldn't find any schools near this home.

Similar homes
- C$549,0003 bd1 ba-- sqft1208 Augsburg Rd, Bonnechere Valley, ON K0J 1T0For Sale
 MLS ID #X13705400, SIGNATURE TEAM REALTY LTD.. TRREB
 - C$649,9004 bd1 ba-- sqft31 Manning Rd, Bonnechere Valley, ON K0J 1T0For Sale
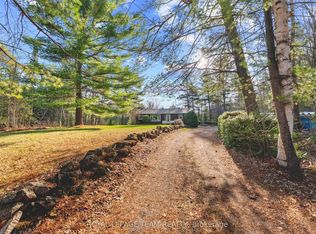 MLS ID #X13091396, ROYAL LEPAGE TEAM REALTY. TRREB
 - C$699,9003 bd2 ba-- sqft2665 A Foymount Rd, Bonnechere Valley, ON K0J 1T0For Sale
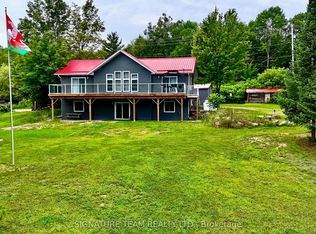 MLS ID #X13601502, SIGNATURE TEAM REALTY LTD.. TRREB
 - C$475,0003 bd1 ba-- sqft538 Lenser Rd, Bonnechere Valley, ON K0J 1T0For Sale
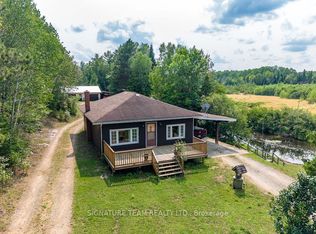 MLS ID #X13628140, SIGNATURE TEAM REALTY LTD.. TRREB
