Wilno Hills Country Home & Artist/Craftsperson Retreat. A unique country property designed for artists, makers, and anyone looking for a flexible home and workshop. The 2+ bedroom home, 2 baths, includes an attached space with its own garden entrance that currently provides access to the main living area. The bright, skylit artist studio and showroom features vaulted ceilings and a wood-burning fireplace, creating a comfortable and inspiring space to work or display your creations. This versatile area could easily be converted back into a spacious living room and primary bedroom. A separate, year-round workshop offers excellent functionality with heated workshop/storage and 100-amp electrical service, making it ideal for woodworking, crafts, or other creative pursuits.Enjoy views of the surrounding hills, pond, and natural landscape from the raised rear decks. The property also features established perennial gardens and a greenhouse for gardening enthusiasts.Conveniently located just 1 km from the historic Village of Wilno, this property offers the perfect combination of rural living and easy access to local amenities.
For sale
C$549,900
888 Wilno Rd S, Killaloe, Hagarty And Richards, ON K0J 2N0
3beds
2baths
Single Family Residence
Built in ----
1 Square Feet Lot
$-- Zestimate®
C$--/sqft
C$-- HOA
What's special
Vaulted ceilingsWood-burning fireplaceSeparate year-round workshopRaised rear decksEstablished perennial gardensGreenhouse for gardening enthusiasts
- 49 days
- 4
- 1
Zillow last checked:
Listing updated:
Listed by:
RE/MAX COUNTRY CLASSICS LTD.
Source: TRREB,MLS®#: X13642812 Originating MLS®#: Renfrew County Real Estate Board
Originating MLS®#: Renfrew County Real Estate BoardFacts & features
Interior
Bedrooms & bathrooms
- Bedrooms: 3
- Bathrooms: 2
Primary bedroom
- Level: Ground
- Dimensions: 3.1 x 3.27
Bedroom 2
- Level: Ground
- Dimensions: 2.74 x 2.72
Bedroom 3
- Level: Lower
- Dimensions: 3.11 x 5.73
Bathroom
- Level: Ground
- Dimensions: 2.5 x 2.69
Bathroom
- Level: Lower
- Dimensions: 2.72 x 2.19
Family room
- Level: Lower
- Dimensions: 5.46 x 3.51
Foyer
- Level: Ground
- Dimensions: 1.72 x 1.83
Kitchen
- Level: Ground
- Dimensions: 3.94 x 2.88
Living room
- Level: Ground
- Dimensions: 4.95 x 3.09
Other
- Level: Ground
- Dimensions: 4.71 x 3.07
Other
- Level: Ground
- Dimensions: 4.96 x 4.69
Utility room
- Level: Lower
- Dimensions: 3.64 x 2.37
Heating
- Heat Pump, Propane
Cooling
- Other
Features
- ERV/HRV, Primary Bedroom - Main Floor
- Basement: Full,Separate Entrance,Walk-Out Access
- Has fireplace: Yes
- Fireplace features: Wood Burning
Interior area
- Living area range: 1100-1500 null
Video & virtual tour
Property
Parking
- Total spaces: 6
- Parking features: Front Yard Parking
Features
- Patio & porch: Deck
- Exterior features: Landscaped, Private Pond, Year Round Living
- Pool features: None
- Has view: Yes
- View description: Creek/Stream, Garden, Hills, Trees/Woods
- Has water view: Yes
- Water view: Creek/Stream
- Waterfront features: None
Lot
- Size: 1 Square Feet
- Features: Arts Centre, Lake/Pond, School Bus Route, Rectangular Lot
- Topography: Flat,Hillside
Details
- Additional structures: Out Buildings
- Parcel number: 575180072
- Other equipment: Propane Tank
Construction
Type & style
- Home type: SingleFamily
- Architectural style: Bungalow
- Property subtype: Single Family Residence
Materials
- Aluminum Siding
- Foundation: Block
- Roof: Metal
Utilities & green energy
- Sewer: Septic
- Water: Dug Well
- Utilities for property: Cell Services, Internet Other, Phone Connected
Community & HOA
Community
- Security: None
Location
- Region: Killaloe Hagarty And Richards
Financial & listing details
- Tax assessed value: C$165,000
- Annual tax amount: C$2,385
- Date on market: 8/6/2026
Price history
Price history is unavailable.
Public tax history
Tax history is unavailable.
Climate risks
Neighborhood: K0J
Nearby schools
GreatSchools rating
No schools nearby
We couldn't find any schools near this home.
- C$399,9004 bd1 ba-- sqft963 Wilno Rd S, Madawaska Valley, ON K0J2N0For Sale
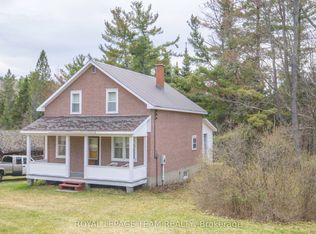
- C$849,9004 bd2 ba-- sqft36 Hillcrest Ave, Killaloe, Hagarty And Richards, ON K0J2N0For Sale

- C$324,900-- bd-- ba-- sqft60 Scenic Rd, Killaloe, Hagarty And Richards, ON K0J2N0For Sale

- C$172,5007 sqft0 Opeongo Rd, Madawaska Valley, ON K0J2N0Lot/Land
Similar homes
- C$399,9004 bd1 ba-- sqft963 Wilno Rd S, Madawaska Valley, ON K0J 2N0For SaleMLS ID #X13034576, ROYAL LEPAGE TEAM REALTY. TRREB
- C$549,9003 bd1 ba-- sqft378 Spectacle Lake Rd, Madawaska Valley, ON K0J 1B0For Sale
 MLS ID #X13820684, RE/MAX COUNTRY CLASSICS LTD.. TRREB
 - C$499,9003 bd1 ba-- sqft19465 Opeongo Line, Madawaska Valley, ON K0J 1B0For Sale
 MLS ID #X13777356, ROYAL LEPAGE TEAM REALTY. TRREB
 - C$549,0003 bd1 ba-- sqft1208 Augsburg Rd, Bonnechere Valley, ON K0J 1T0For Sale
 MLS ID #X13705400, SIGNATURE TEAM REALTY LTD.. TRREB
