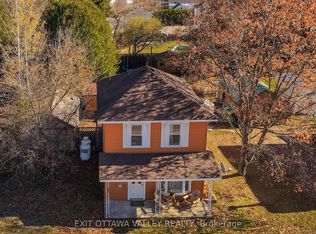
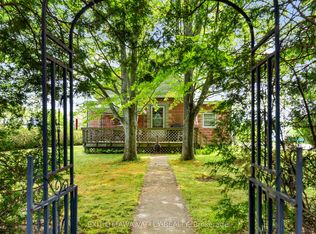
Welcome To 65 Inglis Street, A Charming And Well-Maintained Home In The Heart Of Barry's Bay, One Of The Ottawa Valley's Most Sought-After Communities. Perfectly Located Just A Short Walk From Downtown, You'll Enjoy Easy Access To Local Shops, Restaurants, Schools, Healthcare Services, And The Beautiful Waterfront Of Lake Kamaniskeg. Surrounded By Parks, Trails, Boating, Fishing, And Year-Round Recreation, This Vibrant Community Offers An Exceptional Lifestyle For Families, Retirees, And Outdoor Enthusiasts Alike.Inside, The Home Welcomes You With Bright, Sun-Filled Living Spaces And A Warm, Inviting Atmosphere. Updated Luxury Vinyl Plank Flooring Enhances The Main Living Areas, While Original Hardwood Flooring Has Been Preserved In The Two Main-Floor Bedrooms, Creating A Perfect Balance Of Character And Modern Comfort. The Cozy Living Room Features An Airtight Wood-Burning Stove, Providing Warmth And Ambiance On Cooler Evenings. The Spacious Kitchen And Dining Area Offer Plenty Of Room For Everyday Living And Entertaining.Upstairs, You'll Find A Third Bedroom Along With A Large, Versatile Bonus Space That Could Serve As A Home Office, Family Room, Playroom, Hobby Area, Or Studio. Outside, The Generous Backyard Provides A Peaceful Private Retreat Surrounded By Mature Trees And Attractive Landscaping, Creating The Perfect Setting For Gardening, Entertaining, Or Simply Relaxing And Enjoying The Natural Beauty Of The Area.Offering Small-Town Charm, Everyday Convenience, And Exceptional Value In A Thriving Waterfront Community, 65 Inglis Street Is A Wonderful Opportunity To Enjoy All That Barry's Bay Has To Offer.
For sale
C$389,900
65 Inglis St, Madawaska Valley, ON K0J 1B0
3beds
2baths
Single Family Residence
Built in ----
6,340 Square Feet Lot
$-- Zestimate®
C$--/sqft
C$-- HOA
What's special
Bright sun-filled living spacesWarm inviting atmosphere
- 31 days |
- 11 |
- 1 |
Zillow last checked:
Listing updated:
Listed by:
DAN PLOWMAN TEAM REALTY INC.
Source: TRREB,MLS®#: X13488842 Originating MLS®#: Toronto Regional Real Estate Board
Originating MLS®#: Toronto Regional Real Estate BoardFacts & features
Interior
Bedrooms & bathrooms
- Bedrooms: 3
- Bathrooms: 2
Primary bedroom
- Level: Main
- Dimensions: 3.99 x 3.8
Bedroom 2
- Level: Main
- Dimensions: 3.55 x 3.43
Bedroom 3
- Level: Upper
- Dimensions: 4.64 x 3.2
Dining room
- Level: Main
- Dimensions: 3.32 x 2.58
Kitchen
- Level: Main
- Dimensions: 3.71 x 3.63
Living room
- Level: Main
- Dimensions: 4.67 x 4.02
Loft
- Level: Upper
- Dimensions: 4.91 x 4.48
Heating
- Forced Air, Oil
Cooling
- Central Air
Appliances
- Included: Water Heater
Features
- Primary Bedroom - Main Floor, Storage
- Flooring: Carpet Free
- Basement: Full,Unfinished
- Has fireplace: Yes
- Fireplace features: Wood Burning Stove
Interior area
- Living area range: 700-1100 null
Property
Parking
- Total spaces: 3
- Parking features: Private
Features
- Stories: 1.5
- Pool features: None
Lot
- Size: 6,340 Square Feet
Details
- Additional structures: Garden Shed
- Parcel number: 575640133
Construction
Type & style
- Home type: SingleFamily
- Property subtype: Single Family Residence
Materials
- Aluminum Siding, Brick
- Foundation: Concrete
- Roof: Asphalt Shingle
Utilities & green energy
- Sewer: Sewer
Community & HOA
Location
- Region: Madawaska Valley
Financial & listing details
- Annual tax amount: C$1,524
- Date on market: 6/25/2026
DAN PLOWMAN TEAM REALTY INC.
DAN PLOWMAN TEAM REALTY INC.
By pressing Contact Agent, you agree that the real estate professional identified above may call/text you about your search, which may involve use of automated means and pre-recorded/artificial voices. You don't need to consent as a condition of buying any property, goods, or services. Message/data rates may apply. You also agree to our Terms of Use. Zillow does not endorse any real estate professionals. We may share information about your recent and future site activity with your agent to help them understand what you're looking for in a home.
Price history
Price history is unavailable.
Public tax history
Tax history is unavailable.
Climate risks
Neighborhood: K0J
Nearby schools
GreatSchools rating
No schools nearby
We couldn't find any schools near this home.
- C$325,0003 bd2 ba-- sqft28 Paugh Lake Rd, Madawaska Valley, ON K0J1B0For Sale
- C$469,9003 bd3 ba-- sqft117 Bay St, Madawaska Valley, ON K0J1B0For Sale
- C$109,0000.28 Acres41 Mintha St, Madawaska Valley, ON K0J1B0Lot/Land

- C$285,0003 bd1 ba-- sqft22 Lane St, Madawaska Valley, ON K0J1B0For Sale

- C$368,9004 bd2 ba-- sqft26 Lane St, Madawaska Valley, ON K0J1B0For Sale
- C$379,0002 bd2 ba-- sqft104 Siberia Rd, Madawaska Valley, ON K0J1B0For Sale
- C$120,0000.34 Square FeetLOT 37 Yantha Cres, Madawaska Valley, ON K0J1B0Lot/Land
- C$145,0000.445 AcresLOT 40 Yantha Cres, Madawaska Valley, ON K0J1B0Lot/Land
Similar homes
- C$379,0002 bd2 ba-- sqft104 Siberia Rd, Madawaska Valley, ON K0J 1B0For Sale
 MLS ID #X13137178, EASY LIST REALTY LTD.. TRREB
 - C$410,0004 bd2 ba-- sqft286 Siberia Rd, Madawaska Valley, ON K0J 1B0For Sale
 MLS ID #X13205914, ROYAL LEPAGE TEAM REALTY. TRREB
 - C$325,0003 bd2 ba-- sqft28 Paugh Lake Rd, Madawaska Valley, ON K0J 1B0For SaleMLS ID #X13082700, EXIT OTTAWA VALLEY REALTY. TRREB
- C$419,9004 bd1 ba-- sqft28 Jackpine St, Madawaska Valley, ON K0J 1B0For Sale
 MLS ID #X12630234, RIGHT AT HOME REALTY. TRREB
 - C$480,0004 bd2 ba-- sqft230 Kartuzy Rd, Madawaska Valley, ON K0J 1B0For SaleMLS ID #X13523096, EXP REALTY. TRREB
- C$469,9003 bd3 ba-- sqft117 Bay St, Madawaska Valley, ON K0J 1B0For SaleEXIT Realty broker feed
- C$444,9003 bd1 ba-- sqft3709 Old Barrys Bay Rd, Madawaska Valley, ON K0J 1B0For SaleMLS ID #X13019062, ROYAL LEPAGE TEAM REALTY. TRREB
- C$285,0003 bd1 ba-- sqft22 Lane St, Madawaska Valley, ON K0J 1B0For SaleMLS ID #X13458194, EXP REALTY. TRREB
- C$450,0003 bd1 ba-- sqft112 Arbor Vitae Rd, Madawaska Valley, ON K0J 1B0For SaleMLS ID #X13238698, EXIT OTTAWA VALLEY REALTY. TRREB
- C$480,0006 bd2 ba-- sqft1855 Old Barrys Bay Rd S, Madawaska Valley, ON K0J 1B0For SaleMLS ID #X12869150, ROYAL LEPAGE TEAM REALTY. TRREB
- C$399,9004 bd1 ba-- sqft963 Wilno Rd S, Madawaska Valley, ON K0J 2N0For SaleMLS ID #X13034576, ROYAL LEPAGE TEAM REALTY. TRREB
- C$536,0004 bd2 ba-- sqft19 Gorny Ln, Madawaska Valley, ON K0J 1B0For SaleMLS ID #X13057062, EXP REALTY. TRREB
- C$499,0004 bd2 ba-- sqft662 Long Lake Rd, Madawaska Valley, ON K0J 1B0For SaleMLS ID #X13456476, ROYAL LEPAGE TEAM REALTY. TRREB
- C$445,9003 bd2 ba-- sqft39132 Combermere Rd, Madawaska Valley, ON K0J 1L0For SaleMLS ID #X13234148, RE/MAX COUNTRY CLASSICS LTD.. TRREB
- C$419,0003 bd1 ba-- sqft366 Holly Ln, Brudenell, Lyndoch And Raglan, ON K0J 2A0For SaleMLS ID #X13459594, AVENUE NORTH REALTY INC.. TRREB
- C$215,0003 bd1 ba-- sqft9 Pritchard Rd, Hastings Highlands, ON K0J 1L0For SaleMLS ID #X13487584, RE/MAX ALL-STARS REALTY INC.. TRREB
- C$399,9002 bd1 ba-- sqft28 Beas Ln, Brudenell, Lyndoch And Raglan, ON K0J 1T0For SaleMLS ID #X13581414, ROYAL LEPAGE TEAM REALTY. TRREB
- C$199,9001 bd-- ba-- sqft47 Arbor Vitae Rd E, Madawaska Valley, ON K0J 1B0For SaleMLS ID #X13429404, EXP REALTY. TRREB
- C$449,9001 bd1 ba-- sqft1274 Lower Craigmont Rd, Madawaska Valley, ON K0J 1L0For SaleMLS ID #X13034368, ROYAL LEPAGE TEAM REALTY. TRREB
- C$349,000-- bd-- ba-- sqft60 Scenic Rd, Killaloe, Hagarty And Richards, ON K0J 2N0For SaleMLS ID #X13235450, Ball Real Estate Inc.. TRREB
