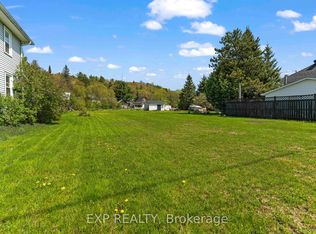
*** Visit the REALTOR website for further information about this Listing *** Kamaniskeg Lakeview home in great location on huge lot! Enjoy the ultimate Madawaska Valley lifestyle without the premium waterfront taxes! This light-filled 2-bedroom, 2-bathroom home with a versatile bonus room, sits on a rare, sprawling 1-acre cleared lot offering stunning lake views and ideal southern exposure. This unique, huge, property is filled with natural light on all sides and offers a warm, inviting atmosphere year-round. Perfect as a year-round residence, a premium retirement haven or a lucrative four-season getaway. Inside you'll find an expansive layout featuring functional living, dining and kitchen areas with comfortable bedrooms. The bonus room located directly off the primary suite provides flexible space--perfect for a home office, nursery, hobby area or luxury walk-in dressing room! Step outside and enjoy the rare opportunity of almost full 1 acre lot (0.98 ac) offering plenty of room for outdoor activities, building or garage additions, or simply relaxing while taking in the scenic view. Conveniently located just minutes from shopping, churches, public beach, playground, hospital and nearby boat launch, this home combines peaceful living with easy access to all services and amenities. Walk to shopping, restaurants, launch your boat or swim in minutes! This is a fantastic opportunity to own a serene, well-located home with space to grow. As all the furniture is included, this home would also make a fantastic BNB potential property in an area with limited rentals. Move-in ready! Don't let this turn-key Kamaniskeg-view gem pass you by.
For sale
C$349,000
104 Siberia Rd, Madawaska Valley, ON K0J 1B0
2beds
2baths
Single Family Residence
Built in ----
0.99 Acres Lot
$-- Zestimate®
C$--/sqft
C$-- HOA
What's special
- 152 days
- 24
- 0
Zillow last checked:
Listing updated:
Listed by:
EASY LIST REALTY LTD.
Source: TRREB,MLS®#: X13137178 Originating MLS®#: Ottawa Real Estate Board
Originating MLS®#: Ottawa Real Estate BoardFacts & features
Interior
Bedrooms & bathrooms
- Bedrooms: 2
- Bathrooms: 2
Primary bedroom
- Level: Upper
- Dimensions: 4.3 x 4.3
Bedroom 2
- Level: Upper
- Dimensions: 2.77 x 4.55
Bathroom
- Level: Upper
- Dimensions: 2.4 x 1.6
Bathroom
- Level: Upper
- Dimensions: 1.85 x 1.8
Dining room
- Level: Main
- Dimensions: 4.3 x 2.7
Kitchen
- Level: Main
- Dimensions: 4.3 x 5.3
Laundry
- Level: Basement
- Dimensions: 4.3 x 5.3
Living room
- Level: Main
- Dimensions: 4.3 x 3.3
Office
- Level: Upper
- Dimensions: 2.35 x 2.6
Heating
- Forced Air, Oil
Cooling
- None
Appliances
- Included: Water Heater Owned
Features
- Storage
- Flooring: Carpet Free
- Basement: Partially Finished,Separate Entrance
- Has fireplace: Yes
- Fireplace features: Electric, Free Standing, Living Room
Interior area
- Living area range: 700-1100 null
Property
Parking
- Total spaces: 12
- Parking features: Available
Accessibility
- Accessibility features: Level Entrance, Parking
Features
- Stories: 1.5
- Patio & porch: Porch
- Exterior features: Recreational Area, Year Round Living
- Pool features: None
- Has view: Yes
- View description: Bay, Water
- Has water view: Yes
- Water view: Bay,Water
Lot
- Size: 0.99 Acres
- Features: Beach, Clear View, Hospital, Lake/Pond, Park, Place Of Worship
- Topography: Dry,Flat,Level,Open Space
Details
- Additional structures: Garden Shed
- Parcel number: 575640265
Construction
Type & style
- Home type: SingleFamily
- Property subtype: Single Family Residence
Materials
- Vinyl Siding
- Foundation: Concrete Block, Poured Concrete
- Roof: Asphalt Shingle
Utilities & green energy
- Sewer: Sewer
Community & HOA
Community
- Security: Carbon Monoxide Detector(s), Smoke Detector(s)
Location
- Region: Madawaska Valley
Financial & listing details
- Annual tax amount: C$1,683
- Date on market: 5/15/2026
Price history
Price history is unavailable.
Public tax history
Tax history is unavailable.
Climate risks
Neighborhood: K0J
Nearby schools
GreatSchools rating
No schools nearby
We couldn't find any schools near this home.

Similar homes
- C$349,0002 bd1 ba-- sqft17 Casey St, Madawaska Valley, ON K0J 1B0For Sale
 MLS ID #X13798636, EXP REALTY. TRREB
 - C$389,9003 bd2 ba-- sqft65 Inglis St, Madawaska Valley, ON K0J 1B0For Sale
 MLS ID #X13488842, DAN PLOWMAN TEAM REALTY INC.. TRREB
 - C$285,0003 bd1 ba-- sqft22 Lane St, Madawaska Valley, ON K0J 1B0For Sale
 MLS ID #X13458194, EXP REALTY. TRREB
 - C$419,9004 bd1 ba-- sqft28 Jackpine St, Madawaska Valley, ON K0J 1B0For Sale
 MLS ID #X12630234, RIGHT AT HOME REALTY. TRREB
