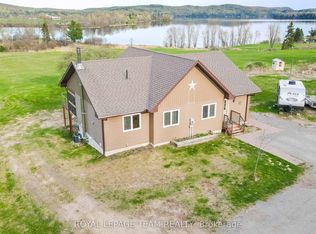
Looking for a safe shallow entrance to the water, along with absolutely stunning sunsets, this amazing lot with all its flower gardens, trees and shrubs delivers it all. Enjoy a parklike setting with plenty of space for the kids to run and play. Sit on the back deck or at the waters edge and enjoy your morning coffee listening to the call of the loons or watch the resident eagles soaring high above. This property features 275 feet of a pristine waterfront on a very private, well landscaped lot on Lake Kamaniskeg which is comprised of 90 kms of waterways offering excellent swimming, boating and fishing. The home itself has been totally renovated over the years and features two bedrooms on the upper floor and a third bedroom on the lower floor. There is a propane fireplace in the living room with a freestanding propane stove in the family room to snuggle up to on those chilly nights. The property has two garages, one attached and one detached offering loads of space for those toys and/or that workshop you always wanted. Enjoy the evenings sitting around the well designed fire pit on the waters edge with friends and family gazing at the stars. This property is just minutes away from all the amenities Barry's Bay has to offer including two grocery stores, pharmacy, restaurants, clothing and sporting stores. Barry's Bay even has its own St Francis Hospital. This area has some of the best snowmobile and ATV trails Ontario has to offer. This property is truly one of a kind!!
For sale
C$1,098,000
156 Mask Island Dr, Madawaska Valley, ON K0J 1B0
3beds
3baths
Single Family Residence
Built in ----
0 Square Feet Lot
$-- Zestimate®
C$--/sqft
C$-- HOA
What's special
Absolutely stunning sunsetsBack deck
- 46 days |
- 47 |
- 0 |
Zillow last checked:
Listing updated:
Listed by:
ROYAL LEPAGE TEAM REALTY
Source: TRREB,MLS®#: X13506276 Originating MLS®#: Renfrew County Real Estate Board
Originating MLS®#: Renfrew County Real Estate BoardFacts & features
Interior
Bedrooms & bathrooms
- Bedrooms: 3
- Bathrooms: 3
Bedroom
- Level: Second
- Dimensions: 3.8 x 3.68
Bedroom 2
- Level: Second
- Dimensions: 3.75 x 3.72
Bedroom 3
- Level: Basement
- Dimensions: 3.78 x 2.67
Dining room
- Level: Main
- Dimensions: 5.25 x 3.66
Family room
- Level: Basement
- Dimensions: 5.56 x 4.71
Foyer
- Level: Basement
- Dimensions: 2.94 x 1.52
Foyer
- Level: Main
- Dimensions: 3.83 x 2.16
Other
- Level: Basement
- Dimensions: 5.78 x 3.64
Kitchen
- Level: Main
- Dimensions: 5.87 x 3.49
Laundry
- Level: Main
- Dimensions: 2.59 x 2.47
Living room
- Level: Main
- Dimensions: 5.83 x 4.89
Other
- Level: Basement
- Dimensions: 2.8 x 2.6
Utility room
- Level: Basement
- Dimensions: 5.95 x 2.66
Heating
- Forced Air, Propane
Cooling
- Central Air
Appliances
- Included: Water Softener, Water Heater Owned
Features
- Basement: Finished with Walk-Out
- Has fireplace: Yes
- Fireplace features: Propane, Free Standing, Insert
Interior area
- Living area range: 1500-2000 null
Video & virtual tour
Property
Parking
- Total spaces: 8
- Parking features: Private
- Has garage: Yes
Features
- Stories: 1.5
- Patio & porch: Deck, Patio
- Exterior features: Landscaped, Privacy, Year Round Living, Private Dock
- Pool features: None
- Has view: Yes
- View description: Beach, Water, Lake
- Has water view: Yes
- Water view: Beach,Water,Lake,Direct
- Waterfront features: Dock, Beach Front, Direct, Lake
- Body of water: Kamaniskeg Lake
Lot
- Size: 0 Square Feet
- Features: Beach, Hospital, Library, Place Of Worship, Park, Waterfront
Details
- Additional structures: Additional Garage(s), Garden Shed
- Parcel number: 575630087
Construction
Type & style
- Home type: SingleFamily
- Property subtype: Single Family Residence
Materials
- Vinyl Siding
- Foundation: Block, Poured Concrete
- Roof: Shingle
Utilities & green energy
- Sewer: Septic
- Water: Drilled Well
Community & HOA
Location
- Region: Madawaska Valley
Financial & listing details
- Annual tax amount: C$4,270
- Date on market: 6/30/2026
Price history
Price history is unavailable.
Public tax history
Tax history is unavailable.
Climate risks
Neighborhood: K0J
Nearby schools
GreatSchools rating
No schools nearby
We couldn't find any schools near this home.
- C$295,0001.27 acres107 Lakeshore Dr, Madawaska Valley, ON K0J1B0Lot/Land

- C$84,9000 sqft0 Casey St, Madawaska Valley, ON K0J1B0Lot/Land
- C$379,0002 bd2 ba-- sqft104 Siberia Rd, Madawaska Valley, ON K0J1B0For Sale

- C$399,9004 bd2 ba-- sqft286 Siberia Rd, Madawaska Valley, ON K0J1B0For Sale

- C$897,5003 bd2 ba-- sqft299 Siberia Rd, Madawaska Valley, ON K0J1B0For Sale
- C$469,9003 bd3 ba-- sqft117 Bay St, Madawaska Valley, ON K0J1B0For Sale
- C$389,9003 bd2 ba-- sqft65 Inglis St, Madawaska Valley, ON K0J1B0For Sale
- C$109,0000.28 acres41 Mintha St, Madawaska Valley, ON K0J1B0Lot/Land
Similar homes
- C$984,9003 bd2 ba-- sqft42153B Combermere Rd S, Madawaska Valley, ON K0J 1B0For Sale
 MLS ID #X12974562, ROYAL LEPAGE TEAM REALTY. TRREB
 - C$859,0003 bd2 ba-- sqft698 Mitchell Rd, Madawaska Valley, ON K0J 1B0For Sale
 MLS ID #X13624786, EXIT OTTAWA VALLEY REALTY. TRREB
 - C$949,0003 bd2 ba-- sqft59 Strack Ln, Madawaska Valley, ON K0J 1B0For Sale
 MLS ID #X13102176, EXP REALTY. TRREB
 - C$897,5003 bd2 ba-- sqft299 Siberia Rd, Madawaska Valley, ON K0J 1B0For Sale
 MLS ID #X13119404, ROYAL LEPAGE TEAM REALTY. TRREB
 - C$799,0003 bd2 ba-- sqft51 Yantha Cres, Madawaska Valley, ON K0J 1B0For SaleMLS ID #X13614648, EXP REALTY. TRREB
- C$1,100,0002 bd2 ba-- sqft697 Curtiss Rd, Madawaska Valley, ON K0J 1B0For SaleMLS ID #X13218742, ROYAL LEPAGE TEAM REALTY. TRREB
- C$1,099,0003 bd3 ba-- sqft43 Lakeshore Dr, Hastings Highlands, ON K0J 1L0New ConstructionMLS ID #X13173162, Keller Williams Edge Realty. TRREB
- C$1,199,0002 bd2 ba-- sqft424 Lakewoods Dr, Madawaska Valley, ON K0J 1B0For SaleMLS ID #X13247072, GRAPE VINE REALTY INC.. TRREB
- C$549,8002 bd2 ba-- sqft41948 A Combermere Rd N, Madawaska Valley, ON K0J 1B0For SaleMLS ID #X13658462, Royal Lepage Proalliance Realty. TRREB
- C$1,300,0005 bd4 ba-- sqft40249 Combermere Rd, Madawaska Valley, ON K0J 1B0For SaleMLS ID #X13049604, ROYAL LEPAGE SIGNATURE REALTY. TRREB
- C$1,085,0004 bd3 ba-- sqft144 Trebinski Rd, Madawaska Valley, ON K0J 1B0For SaleMLS ID #X13422430, EXP REALTY. TRREB
- C$1,000,0003 bd3 ba-- sqft743 Lakewoods Dr, Madawaska Valley, ON K0J 1B0New ConstructionMLS ID #X13079860, EXP REALTY. TRREB
- C$999,0006 bd3 ba-- sqft682 Long Lake Rd, Madawaska Valley, ON K0J 1B0For SaleMLS ID #X13456314, ROYAL LEPAGE TEAM REALTY. TRREB
- C$1,000,0003 bd2 ba-- sqft747 Lakewoods Dr, Madawaska Valley, ON K0J 1B0New ConstructionMLS ID #X13079864, EXP REALTY. TRREB
- C$799,9003 bd2 ba-- sqft150 Golfers Ln, Hastings Highlands, ON K0J 1B0For SaleMLS ID #X13217968, RE/MAX COUNTRY CLASSICS LTD.. TRREB
- C$699,0003 bd2 ba-- sqft427 Paugh Lake Rd, Madawaska Valley, ON K0J 1B0For SaleMLS ID #X13164112, EXP REALTY. TRREB
- C$649,9003 bd2 ba-- sqft188 Paugh Lake Rd, Madawaska Valley, ON K0J 1B0For SaleMLS ID #X12974460, ROYAL LEPAGE TEAM REALTY. TRREB
- C$549,9003 bd1 ba-- sqft1390 A River Rd, Hastings Highlands, ON K0J 1B0For SaleMLS ID #X13606476, ROYAL LEPAGE TEAM REALTY. TRREB
- C$925,0005 bd3 ba-- sqft112 D Golfers Ln, Hastings Highlands, ON K0J 1B0For SaleMLS ID #X13106284, ROYAL LEPAGE TEAM REALTY. TRREB
- C$549,0003 bd1 ba-- sqft716 Cybulski Rd, Madawaska Valley, ON K0J 1B0For SaleMLS ID #X12544876, EXP REALTY. TRREB
