Welcome to 59 Strack Lane, a newly renovated waterfront home on the pristine shores of Kamaniskeg Lake. Offering sought-after western exposure, this property delivers stunning sunset views and a true connection to lakeside living. Inside, the home features 3 bedrooms plus a flexible office space and 2 full bathrooms. The open concept layout seamlessly blends the living and dining areas with a modern kitchen complete with quartz countertops and refined finishes. Expansive floor-to-ceiling windows flood the space with natural light while showcasing the lake beyond. Step out onto two separate decks, ideal for entertaining or unwinding as the sun sets over the water. Additional highlights include engineered hardwood flooring, a new propane furnace & Hot water on demand, propane gas stove, full appliance package, and in-floor heating in the lower-level bathroom. A premium European-engineered patio door system in the living room offers tilt ventilation and dual retractable screens, adding both function and style. A charming bunkie at the shoreline creates a cozy escape for guests or quiet relaxation. The property also includes multiple outbuildings, offering ample storage and an open shed for recreational equipment. Thoughtfully landscaped grounds with stone accents and mature flower beds enhance the outdoor experience. Enjoy direct access to water with minimal boat traffic, making it ideal for families. Whether boating, swimming, or simply relaxing at the dock, this property is designed for year-round enjoyment. Conveniently located minutes from Barry's Bay, you are close to schools, churches, shops, and growing healthcare services including St. Francis Memorial Hospital. Outdoor enthusiasts will appreciate easy access to nearby trail systems, including those maintained by the OFSC , as well as ATV routes.This is more than a home, it is a lifestyle opportunity in a welcoming community, offering comfort, recreation, and natural beauty in a move-in ready setting.
For sale
C$1,100,000
59 Strack Ln, Madawaska Valley, ON K0J 1B0
3beds
2baths
Single Family Residence
Built in ----
0 Square Feet Lot
$-- Zestimate®
C$--/sqft
C$-- HOA
What's special
Sought-after western exposureStunning sunset viewsFlexible office spaceOpen concept layoutModern kitchenQuartz countertopsRefined finishes
- 76 days |
- 55 |
- 0 |
Zillow last checked:
Listing updated:
Listed by:
EXP REALTY
Source: TRREB,MLS®#: X13102176 Originating MLS®#: Renfrew County Real Estate Board
Originating MLS®#: Renfrew County Real Estate BoardFacts & features
Interior
Bedrooms & bathrooms
- Bedrooms: 3
- Bathrooms: 2
Primary bedroom
- Level: Main
- Dimensions: 3.7 x 3.5
Bedroom 2
- Level: Main
- Dimensions: 3.1 x 2.9
Bedroom 3
- Level: Lower
- Dimensions: 4.6 x 2.9
Bathroom
- Level: Main
- Dimensions: 2.2 x 2.9
Bathroom
- Level: Lower
- Dimensions: 2.1 x 2.2
Dining room
- Level: Main
- Dimensions: 4.5 x 3.3
Foyer
- Level: Lower
- Dimensions: 2.2 x 1.7
Kitchen
- Level: Main
- Dimensions: 4.5 x 3.6
Living room
- Level: Main
- Dimensions: 6.1 x 4.1
Living room
- Level: Lower
- Dimensions: 4.9 x 5.3
Office
- Level: Lower
- Dimensions: 4.6 x 3.1
Heating
- Forced Air, Propane
Cooling
- Central Air
Appliances
- Included: Instant Hot Water
Features
- Storage
- Flooring: Carpet Free
- Basement: Full,Finished with Walk-Out
- Has fireplace: Yes
- Fireplace features: Wood Burning
Interior area
- Living area range: 700-1100 null
Video & virtual tour
Property
Parking
- Total spaces: 10
- Parking features: Private
Features
- Patio & porch: Deck
- Exterior features: Landscaped, Year Round Living, Fishing, Private Dock
- Pool features: None
- Has view: Yes
- View description: Bay, Beach, Lake, Water, Hills, Forest, Garden
- Has water view: Yes
- Water view: Bay,Beach,Lake,Water,Direct
- Waterfront features: Beach Front, Direct, Lake
- Body of water: Kamaniskeg Lake
Lot
- Size: 0 Square Feet
- Features: Beach, Place Of Worship, Rec./Commun.Centre, School, Waterfront, Hospital, Irregular Lot
- Topography: Waterway,Hillside,Open Space
Details
- Additional structures: Garden Shed, Out Buildings, Storage, Shed
- Parcel number: 575620246
Construction
Type & style
- Home type: SingleFamily
- Architectural style: Bungalow
- Property subtype: Single Family Residence
Materials
- Vinyl Siding
- Foundation: Block
- Roof: Shingle
Utilities & green energy
- Sewer: Septic
- Water: Sediment Filter
- Utilities for property: Cell Services, Internet High Speed
Community & HOA
Location
- Region: Madawaska Valley
Financial & listing details
- Annual tax amount: C$3,846
- Date on market: 5/8/2026
EXP REALTY
EXP REALTY
By pressing Contact Agent, you agree that the real estate professional identified above may call/text you about your search, which may involve use of automated means and pre-recorded/artificial voices. You don't need to consent as a condition of buying any property, goods, or services. Message/data rates may apply. You also agree to our Terms of Use. Zillow does not endorse any real estate professionals. We may share information about your recent and future site activity with your agent to help them understand what you're looking for in a home.
Price history
Price history is unavailable.
Public tax history
Tax history is unavailable.
Climate risks
Neighborhood: K0J
Nearby schools
GreatSchools rating
No schools nearby
We couldn't find any schools near this home.
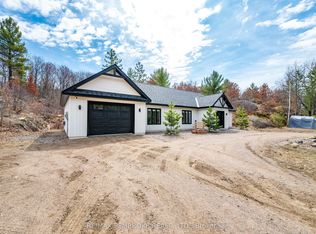
- C$565,0002 bd2 ba-- sqft41948 A Combermere Rd N, Madawaska Valley, ON K0J1B0For Sale
- C$145,90014.903 Square Feet0 Wales Dr, Madawaska Valley, ON K0J1B0Lot/Land

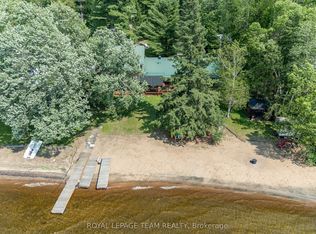
- C$769,9003 bd3 ba-- sqft42165 Combermere Rd, Madawaska Valley, ON K0J1B0For Sale
- C$999,9003 bd2 ba-- sqft42153B Combermere Rd S, Madawaska Valley, ON K0J1B0For Sale

- C$1,098,0003 bd3 ba-- sqft156 Mask Island Dr, Madawaska Valley, ON K0J1B0For Sale
- C$480,0004 bd2 ba-- sqft230 Kartuzy Rd, Madawaska Valley, ON K0J1B0For Sale
- C$410,0004 bd2 ba-- sqft286 Siberia Rd, Madawaska Valley, ON K0J1B0For Sale
- C$469,9003 bd3 ba-- sqft117 Bay St, Madawaska Valley, ON K0J1B0For Sale
Similar homes
- C$999,9003 bd2 ba-- sqft42153B Combermere Rd S, Madawaska Valley, ON K0J 1B0For SaleMLS ID #X12974562, ROYAL LEPAGE TEAM REALTY. TRREB
- C$769,9003 bd3 ba-- sqft42165 Combermere Rd, Madawaska Valley, ON K0J 1B0For SaleMLS ID #X13521916, ROYAL LEPAGE TEAM REALTY. TRREB
- C$1,100,0002 bd2 ba-- sqft697 Curtiss Rd, Madawaska Valley, ON K0J 1B0For Sale
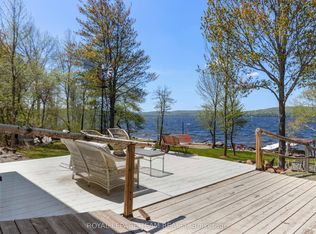 MLS ID #X13218742, ROYAL LEPAGE TEAM REALTY. TRREB
 - C$897,5003 bd2 ba-- sqft299 Siberia Rd, Madawaska Valley, ON K0J 1B0For Sale
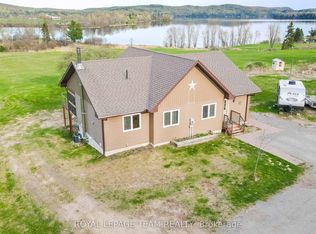 MLS ID #X13119404, ROYAL LEPAGE TEAM REALTY. TRREB
 - C$1,099,0003 bd3 ba-- sqft43 Lakeshore Dr, Hastings Highlands, ON K0J 1L0New ConstructionMLS ID #X13173162, Keller Williams Edge Realty. TRREB
- C$1,000,0003 bd2 ba-- sqft747 Lakewoods Dr, Madawaska Valley, ON K0J 1B0New ConstructionMLS ID #X13079864, EXP REALTY. TRREB
- C$1,000,0003 bd3 ba-- sqft743 Lakewoods Dr, Madawaska Valley, ON K0J 1B0New ConstructionMLS ID #X13079860, EXP REALTY. TRREB
- C$739,0003 bd2 ba-- sqft427 Paugh Lake Rd, Madawaska Valley, ON K0J 1B0For SaleMLS ID #X13164112, EXP REALTY. TRREB
- C$1,300,0005 bd4 ba-- sqft40249 Combermere Rd, Madawaska Valley, ON K0J 1B0For SaleMLS ID #X13049604, ROYAL LEPAGE SIGNATURE REALTY. TRREB
- C$1,085,0004 bd3 ba-- sqft144 Trebinski Rd, Madawaska Valley, ON K0J 1B0For SaleMLS ID #X13422430, EXP REALTY. TRREB
- C$1,265,0002 bd2 ba-- sqft424 Lakewoods Dr, Madawaska Valley, ON K0J 1B0For SaleMLS ID #X13247072, GRAPE VINE REALTY INC.. TRREB
- C$999,0006 bd3 ba-- sqft682 Long Lake Rd, Madawaska Valley, ON K0J 1B0For SaleMLS ID #X13456314, ROYAL LEPAGE TEAM REALTY. TRREB
- C$565,0002 bd2 ba-- sqft41948 A Combermere Rd N, Madawaska Valley, ON K0J 1B0For SaleMLS ID #X13041226, RE/MAX PEMBROKE REALTY LTD.. TRREB
- C$925,0005 bd3 ba-- sqft112 D Golfers Ln, Hastings Highlands, ON K0J 1B0For SaleMLS ID #X13106284, ROYAL LEPAGE TEAM REALTY. TRREB
- C$649,9003 bd2 ba-- sqft188 Paugh Lake Rd, Madawaska Valley, ON K0J 1B0For SaleMLS ID #X12974460, ROYAL LEPAGE TEAM REALTY. TRREB
- C$699,0002 bd1 ba-- sqft148 Sandy Shores Trl, Madawaska Valley, ON K0J 1B0For SaleMLS ID #X13014806, EXP REALTY. TRREB
- C$649,9003 bd3 ba-- sqft88 Chris Mullin Ln, Madawaska Valley, ON K0J 1B0For SaleMLS ID #X12829652, EXP REALTY. TRREB
- C$599,0002 bd1 ba-- sqft83 Chapel Rd, Madawaska Valley, ON K0J 1B0For SaleMLS ID #X13221676, RE/MAX HALLMARK REALTY LTD.. TRREB
- C$1,050,0003 bd2 ba-- sqft112 Eno Rd, Killaloe, Hagarty And Richards, ON K0J 2A0For SaleMLS ID #X13240080, SIGNATURE TEAM REALTY LTD.. TRREB
- C$1,495,0004 bd3 ba1.6k sqft165 Lakeshore Dr, Hastings Highlands, ON K0J 1L0For SaleMLS ID #40838188, Erin Holowach, Salesperson, ComFree. ITSO
