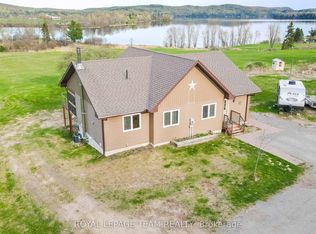
Looking for both waterfront and acreage, it doesn't get any better than this. 5.4 acres on the Madawaska River near the mouth of Lake Kamaniskeg. This beautiful 3 level backsplit has 2125 square feet of finished space with 5 bedrooms and 3 bath rooms. The living room features a wood stove to cozy up to on those chilly nights. Sit on the large deck out back and sip your morning coffee and enjoy the water views and the call of the loons. The oversized garage is perfect for storing all your toys or accommodating a nice large workshop The waterfront features a large dock to sit and relax and enjoy the scenery. The 5.4 acres is nicely treed with a large cleared section for the kids to play on or a potential building site for anyone of your projects. This area is famous for its snowmobile and ATV trails and numerous lakes. Downtown Barry's Bay is just a short drive away and features two groceries stores, LCBO, Post Office, BMO Bank, Places Of Worship, Home Hardware, dining, and The St Francis Hospital. The gates to Algonquin Park are just 40 minutes away.
For sale
C$925,000
112 D Golfers Ln, Hastings Highlands, ON K0J 1B0
5beds
3baths
Single Family Residence
Built in ----
5 Square Feet Lot
$-- Zestimate®
C$--/sqft
C$-- HOA
What's special
Large deck out backWater viewsOversized garage
- 105 days |
- 10 |
- 0 |
Zillow last checked:
Listing updated:
Listed by:
ROYAL LEPAGE TEAM REALTY
Source: TRREB,MLS®#: X13106284 Originating MLS®#: Renfrew County Real Estate Board
Originating MLS®#: Renfrew County Real Estate BoardFacts & features
Interior
Bedrooms & bathrooms
- Bedrooms: 5
- Bathrooms: 3
Primary bedroom
- Level: Main
- Dimensions: 4.6 x 3.8
Bedroom 2
- Level: Upper
- Dimensions: 3.88 x 3.1
Bedroom 3
- Level: Upper
- Dimensions: 3.3 x 2.9
Bedroom 4
- Level: Lower
- Dimensions: 3.87 x 3.2
Bedroom 5
- Level: Lower
- Dimensions: 3.02 x 2.76
Bathroom
- Level: Upper
- Dimensions: 2.7 x 2.23
Bathroom
- Level: Main
- Dimensions: 2.29 x 1
Foyer
- Level: Lower
- Dimensions: 4.6 x 2.4
Kitchen
- Level: Upper
- Dimensions: 4.6 x 4
Laundry
- Level: Lower
- Dimensions: 3.16 x 2
Living room
- Level: Main
- Dimensions: 8.3 x 4.6
Mud room
- Level: Lower
- Dimensions: 6.6 x 1.7
Heating
- Forced Air, Propane
Cooling
- None
Appliances
- Included: Water Heater Owned
Features
- Primary Bedroom - Main Floor
- Flooring: Carpet Free
- Basement: None
- Has fireplace: Yes
- Fireplace features: Wood Burning Stove
Interior area
- Living area range: 2000-2500 null
Video & virtual tour
Property
Parking
- Total spaces: 7
- Parking features: Private
- Has garage: Yes
Features
- Exterior features: Private Dock
- Pool features: None
- Has view: Yes
- View description: Lake, Pond, River
- Has water view: Yes
- Water view: Lake,Pond,River,Direct
- Waterfront features: Dock, Direct, River
- Body of water: Madawaska River
Lot
- Size: 5 Square Feet
- Features: Hospital, Lake/Pond, Part Cleared, Place Of Worship, Wooded/Treed
Details
- Parcel number: 400250222
- Other equipment: Air Exchanger
Construction
Type & style
- Home type: SingleFamily
- Property subtype: Single Family Residence
Materials
- Vinyl Siding
- Foundation: Slab
- Roof: Shingle
Utilities & green energy
- Sewer: Septic
- Water: Drilled Well
Community & HOA
Location
- Region: Hastings Highlands
Financial & listing details
- Annual tax amount: C$4,113
- Date on market: 5/9/2026
Price history
Price history is unavailable.
Public tax history
Tax history is unavailable.
Climate risks
Neighborhood: K0J
Nearby schools
GreatSchools rating
No schools nearby
We couldn't find any schools near this home.
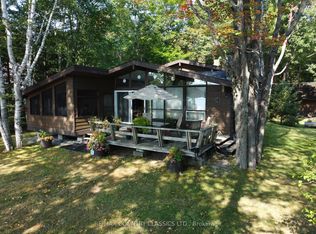
- C$799,9003 bd2 ba-- sqft150 Golfers Ln, Hastings Highlands, ON K0J1B0For Sale
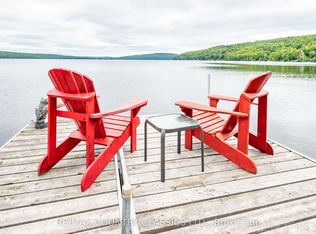
- C$699,0003 bd1 ba-- sqft1258 Kamaniskeg Lake Rd, Hastings Highlands, ON K0J1L0For Sale
- C$149,9995 sqft0 Kamaniskeg Lake Rd, Hastings Highlands, ON K0J1L0Lot/Land

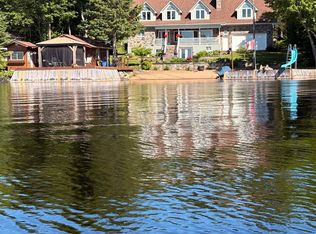
- C$1,800,0005 bd3 ba-- sqft1324 A River Rd, Hastings Highlands, ON K0J1B0For Sale
- C$549,9003 bd1 ba-- sqft1390 A River Rd, Hastings Highlands, ON K0J1B0For Sale
- C$675,0003 bd1 ba-- sqft3432 S Siberia Rd, Hastings Highlands, ON K0J1L0For Sale
- C$1,495,0004 bd3 ba1.6k sqft165 Lakeshore Dr, Hastings Highlands, ON K0J1L0For Sale
- C$1,099,0003 bd3 ba-- sqft43 Lakeshore Dr, Hastings Highlands, ON K0J1L0New Construction
Similar homes
- C$849,9005 bd3 ba-- sqft134 Carson Heights Rd, Madawaska Valley, ON K0J 1B0For Sale
 MLS ID #X13698404, EXP REALTY. TRREB
 - C$899,9996 bd3 ba-- sqft682 Long Lake Rd, Madawaska Valley, ON K0J 1B0For Sale
 MLS ID #X13456314, ROYAL LEPAGE TEAM REALTY. TRREB
 - C$859,0003 bd2 ba-- sqft698 Mitchell Rd, Madawaska Valley, ON K0J 1B0For Sale
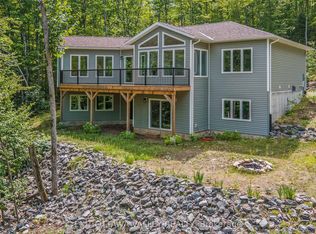 MLS ID #X13624786, EXIT OTTAWA VALLEY REALTY. TRREB
 - C$897,5003 bd2 ba-- sqft299 Siberia Rd, Madawaska Valley, ON K0J 1B0For Sale
 MLS ID #X13119404, ROYAL LEPAGE TEAM REALTY. TRREB
 - C$984,9003 bd2 ba-- sqft42153B Combermere Rd S, Madawaska Valley, ON K0J 1B0For SaleMLS ID #X12974562, ROYAL LEPAGE TEAM REALTY. TRREB
- C$699,0003 bd1 ba-- sqft1258 Kamaniskeg Lake Rd, Hastings Highlands, ON K0J 1L0For SaleMLS ID #X12981024, RE/MAX COUNTRY CLASSICS LTD.. TRREB
- C$949,0003 bd2 ba-- sqft59 Strack Ln, Madawaska Valley, ON K0J 1B0For SaleMLS ID #X13102176, EXP REALTY. TRREB
- C$1,099,0003 bd3 ba-- sqft43 Lakeshore Dr, Hastings Highlands, ON K0J 1L0New ConstructionMLS ID #X13173162, Keller Williams Edge Realty. TRREB
- C$925,0004 bd3 ba-- sqft535 Perrier Rd, Hastings Highlands, ON K0J 1L0For SaleMLS ID #X12145856, EASY LIST REALTY LTD.. TRREB
- C$799,0003 bd2 ba-- sqft51 Yantha Cres, Madawaska Valley, ON K0J 1B0For SaleMLS ID #X13614648, EXP REALTY. TRREB
- C$1,300,0005 bd4 ba-- sqft40249 Combermere Rd, Madawaska Valley, ON K0J 1B0For SaleMLS ID #X13049604, ROYAL LEPAGE SIGNATURE REALTY. TRREB
- C$549,9003 bd1 ba-- sqft1390 A River Rd, Hastings Highlands, ON K0J 1B0For SaleMLS ID #X13606476, ROYAL LEPAGE TEAM REALTY. TRREB
- C$1,100,0002 bd2 ba-- sqft697 Curtiss Rd, Madawaska Valley, ON K0J 1B0For SaleMLS ID #X13218742, ROYAL LEPAGE TEAM REALTY. TRREB
- C$949,0004 bd2 ba-- sqft1758 Papineau Lake Rd, Hastings Highlands, ON K0L 2R0For SaleMLS ID #X12651582, Royal LePage Frank Real Estate. TRREB
- C$480,0006 bd2 ba-- sqft1855 Old Barrys Bay Rd S, Madawaska Valley, ON K0J 1B0For SaleMLS ID #X12869150, ROYAL LEPAGE TEAM REALTY. TRREB
- C$1,000,0003 bd3 ba-- sqft743 Lakewoods Dr, Madawaska Valley, ON K0J 1B0New ConstructionMLS ID #X13079860, EXP REALTY. TRREB
- C$1,000,0003 bd2 ba-- sqft747 Lakewoods Dr, Madawaska Valley, ON K0J 1B0New ConstructionMLS ID #X13079864, EXP REALTY. TRREB
- C$699,0002 bd1 ba-- sqft148 Sandy Shores Trl, Madawaska Valley, ON K0J 1B0For SaleMLS ID #X13014806, EXP REALTY. TRREB
- C$675,0003 bd1 ba-- sqft3432 S Siberia Rd, Hastings Highlands, ON K0J 1L0For SaleMLS ID #X13534486, Royal Lepage Proalliance Realty. TRREB
- C$899,0003 bd2 ba-- sqft2125 Boulter Rd, Carlow/mayo, ON K0L 2R0For SaleMLS ID #X13640000, Century 21 Granite Realty Group Inc.. TRREB
