Quiet quality and thoughtful design define this 4-season, 4-bedroom home or cottage on the sought-after shores of spring-fed Carson Lake. Set on a beautifully landscaped lot, a gently sloped and terraced path leads you to a sandy beachfront complete with a dock, seating area, and convenient storage ideal for long summer days by the water. The lake itself sparkles with natural beauty and charm, offering excellent swimming, fishing, and boating. With culvert and portage access to three additional lakes, there's always a new shoreline to explore. Step inside to find a bright and welcoming main floor, where a cathedral ceiling soars above the family room. The open-concept kitchen and dining area flow seamlessly together, all framed by a wall of windows that capture stunning lakefront views. The kitchen includes a walk-in pantry with a dedicated freezer to maximize efficiency for entertaining.The main floor also features a powder room and a spacious primary bedroom suite, complete with a walk-in closet and 4-piece ensuite. Both the primary bedroom and the main living areas offer direct access to a wraparound lakeside deck, amazing for dining, lounging, or simply soaking in the peaceful views. Downstairs, the walkout lower level offers three additional bedrooms and a relaxed living space with a built-in bar, all opening onto a lakeside patio and into the beautifully maintained backyard. From here, you're just steps from enjoying calm, western-facing shoreline, magnificent sunsets and quiet evenings by the water
For sale
C$849,900
134 Carson Heights Rd, Madawaska Valley, ON K0J 1B0
5beds
3baths
Single Family Residence
Built in ----
1 Square Feet Lot
$-- Zestimate®
C$--/sqft
C$-- HOA
What's special
Beautifully landscaped lotSandy beachfrontSeating areaConvenient storageSpacious primary bedroom suiteBeautifully maintained backyard
- 54 days
- 21
- 2
Zillow last checked:
Listing updated:
Listed by:
EXP REALTY
Source: TRREB,MLS®#: X13698404 Originating MLS®#: Renfrew County Real Estate Board
Originating MLS®#: Renfrew County Real Estate BoardFacts & features
Interior
Bedrooms & bathrooms
- Bedrooms: 5
- Bathrooms: 3
Heating
- Radiant, Electric
Cooling
- Window Unit(s)
Appliances
- Included: Bar Fridge
Features
- Primary Bedroom - Main Floor
- Basement: Finished with Walk-Out,Full
- Has fireplace: Yes
- Fireplace features: Living Room
Interior area
- Living area range: 1100-1500 null
Property
Parking
- Total spaces: 6
- Parking features: Private
Features
- Stories: 1.5
- Patio & porch: Patio
- Exterior features: Landscape Lighting, Fishing, Lighting, Private Dock
- Pool features: None
- Has view: Yes
- View description: Beach, Lake, Trees/Woods
- Has water view: Yes
- Water view: Beach,Lake,Direct
- Waterfront features: Beach Front, Boat Slip, Direct, Lake
- Body of water: Carson Lake
Lot
- Size: 1 Square Feet
- Features: Hospital, Beach, Cul de Sac/Dead End, Library, School, Rec./Commun.Centre, Square Lot
- Topography: Terraced,Wooded/Treed,Sloping
Details
- Additional structures: Garden Shed, Out Buildings, Workshop, Storage
- Parcel number: 575540134
Construction
Type & style
- Home type: SingleFamily
- Property subtype: Single Family Residence
Materials
- Vinyl Siding
- Foundation: Concrete, Insulated Concrete Form
- Roof: Asphalt Shingle
Utilities & green energy
- Sewer: Septic
- Water: Bored Well
- Utilities for property: Internet High Speed, Electricity Connected, Cell Services, Phone Connected
Community & HOA
Community
- Security: Carbon Monoxide Detector(s), Smoke Detector(s)
Location
- Region: Madawaska Valley
Financial & listing details
- Annual tax amount: C$4,300
- Date on market: 8/20/2026
Price history
Price history is unavailable.
Public tax history
Tax history is unavailable.
Climate risks
Neighborhood: K0J
Nearby schools
GreatSchools rating
No schools nearby
We couldn't find any schools near this home.
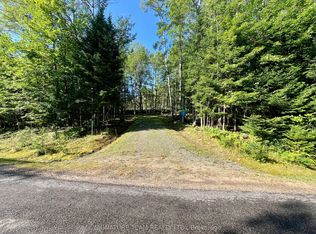

Similar homes
- C$859,0003 bd2 ba-- sqft698 Mitchell Rd, Madawaska Valley, ON K0J 1B0For Sale
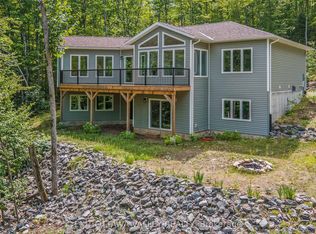 MLS ID #X13624786, EXIT OTTAWA VALLEY REALTY. TRREB
 - C$848,8004 bd2 ba-- sqft137 Lakeshore Dr, Madawaska Valley, ON K0J 1B0For Sale
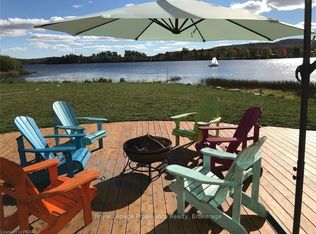 MLS ID #X13762584, Royal LePage ProAlliance Realty. TRREB
 - C$799,0003 bd2 ba-- sqft51 Yantha Cres, Madawaska Valley, ON K0J 1B0For Sale
 MLS ID #X13614648, EXP REALTY. TRREB
 - C$434,9993 bd1 ba-- sqft112 Arbor Vitae Rd, Madawaska Valley, ON K0J 1B0For Sale
 MLS ID #X13238698, EXIT OTTAWA VALLEY REALTY. TRREB
