THIS is the Kamaniskeg Lake waterfront everyone is looking for: a newly built, year-round home with a rare soft sugar-sand beach, southwest exposure and spectacular sunsets-just minutes south of Barry's Bay. Set on one of the Ottawa Valley's most sought-after lakes, this luxury custom build combines premium waterfront with easy year-round access and modern, one-level living, and stairs-free access to the water. The showstopper is the sugar sand beach. Soft sand and a gradual, family-friendly entry create exceptional swimming frontage-the kind of Kamaniskeg shoreline that is incredibly hard to find. Southwest exposure means sunshine on the water and unforgettable sunsets from your own backyard. Inside, lake views take center stage. The custom kitchen features a gas range, gleaming white stone countertops and refined custom cabinetry, opening into bright, inviting living space with cathedral ceilings, designed for life at the lake. Three bedrooms and two bathrooms include a beautiful primary suite with walk-in closet, private ensuite and direct access to the lakeside deck. Custom glass panels ensure your view of the water is uninterruped. Propane forced-air heat and an energy-efficient heat pump provide year-round heating and cooling. A 52-foot lakeside deck spans the home, while the detached garage and carport provide covered parking for two vehicles outside, the boat outside and plenty of parking in the garage, plus space for guests and recreational toys. From your shoreline, explore 90+ km of boating on the Madawaska/Kamaniskeg waterway-fish, swim, discover hidden coves or boat out for lunch before cruising home for sunset.Sugar-sand beach. Southwest exposure. Year-round access. Newer construction. Kamaniskeg Lake. Some waterfront properties make you compromise. This one is the reason you waited. 5 Minutes to the Hospital and Amenities. 2.5 hr to Ottawa, 3.5 hr to Toronto.
For sale
C$989,900
42153 Combermere Rd, Madawaska Valley, ON K0J 1B0
3beds
2baths
Single Family Residence
Built in ----
0.71 Acres Lot
$-- Zestimate®
C$--/sqft
C$-- HOA
What's special
Rare soft sugar-sand beachSouthwest exposureSpectacular sunsetsPremium waterfrontModern one-level livingCustom kitchenGas range
- 5 days
- 28
- 0
Zillow last checked:
Listing updated:
Listed by:
ROYAL LEPAGE TEAM REALTY
Source: TRREB,MLS®#: X13757900 Originating MLS®#: Renfrew County Real Estate Board
Originating MLS®#: Renfrew County Real Estate BoardFacts & features
Interior
Bedrooms & bathrooms
- Bedrooms: 3
- Bathrooms: 2
Primary bedroom
- Level: Main
- Dimensions: 3.91 x 3.89
Bedroom
- Level: Main
- Dimensions: 3.56 x 4.19
Bathroom
- Level: Main
- Dimensions: 1.67 x 1.6
Other
- Level: Main
- Dimensions: 3.56 x 4.19
Kitchen
- Level: Main
- Dimensions: 4.27 x 3.96
Laundry
- Level: Main
- Dimensions: 2.03 x 1.68
Living room
- Level: Main
- Dimensions: 7.21 x 5.28
Other
- Level: Main
- Dimensions: 1.52 x 1.68
Heating
- Forced Air, Propane
Cooling
- Central Air
Appliances
- Included: Water Heater Owned
Features
- Primary Bedroom - Main Floor
- Basement: Partial,Separate Entrance
- Has fireplace: Yes
- Fireplace features: Propane
Interior area
- Living area range: 1500-2000 null
Video & virtual tour
Property
Parking
- Total spaces: 5
- Parking features: Garage
- Has garage: Yes
Features
- Patio & porch: Porch, Deck
- Exterior features: Private Dock
- Pool features: None
- Water view: Direct
- On waterfront: Yes
- Waterfront features: Beach Front, Boat Lift, Direct, Lake
- Body of water: Kamaniskeg Lake
Lot
- Size: 0.71 Acres
Details
- Parcel number: 575620073
- Other equipment: Generator - Full
Construction
Type & style
- Home type: SingleFamily
- Architectural style: Bungalow
- Property subtype: Single Family Residence
Materials
- Vinyl Siding
- Foundation: Concrete Block
- Roof: Asphalt Shingle
Utilities & green energy
- Sewer: Septic
- Utilities for property: Internet High Speed, Phone Available
Community & HOA
Location
- Region: Madawaska Valley
Financial & listing details
- Annual tax amount: C$5,136
- Date on market: 9/9/2026
Price history
Price history is unavailable.
Public tax history
Tax history is unavailable.
Climate risks
Neighborhood: K0J
Nearby schools
GreatSchools rating
No schools nearby
We couldn't find any schools near this home.
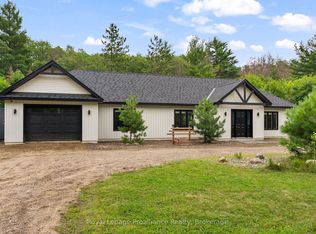
- C$549,8002 bd2 ba-- sqft41948 A Combermere Rd N, Madawaska Valley, ON K0J1B0For Sale
- C$298,0000 sqft107A Lakeshore Dr, Madawaska Valley, ON K0J1B0Lot/Land

- C$295,0001.27 acres107 Lakeshore Dr, Madawaska Valley, ON K0J1B0Lot/Land

- C$1,098,0003 bd3 ba-- sqft156 Mask Island Dr, Madawaska Valley, ON K0J1B0For Sale
Similar homes
- C$898,4004 bd2 ba-- sqft137 Lakeshore Dr, Madawaska Valley, ON K0J 1B0For Sale
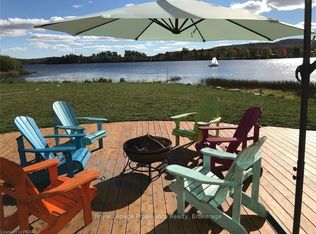 MLS ID #X13762584, Royal Lepage Proalliance Realty. TRREB
 - C$775,0002 bd1 ba-- sqft67 Lorbetskie Rd, Madawaska Valley, ON K0J 1B0For Sale
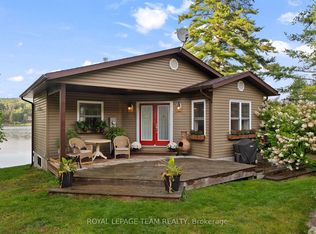 MLS ID #X13777406, ROYAL LEPAGE TEAM REALTY. TRREB
 - C$499,9003 bd1 ba-- sqft19465 Opeongo Line, Madawaska Valley, ON K0J 1B0For Sale
 MLS ID #X13777356, ROYAL LEPAGE TEAM REALTY. TRREB
 - C$859,0003 bd2 ba-- sqft698 Mitchell Rd, Madawaska Valley, ON K0J 1B0For Sale
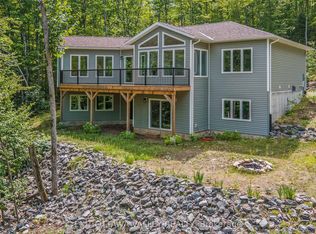 MLS ID #X13624786, EXIT OTTAWA VALLEY REALTY. TRREB
