Imagine sitting in your family room, looking out and feeling as though you're sitting right on the water. That's exactly what awaits at this property-waterfront living at its finest! With western exposure, amazing sunsets and 100 feet of sandy-bottom shoreline with a gradual entry into the lake, this is a setting to savour. This sprawling, approximately 1,800 sq. ft. bungalow offers 3 bedrooms, 2 full bathrooms and many thoughtful upgrades. The spacious primary bedroom features an ensuite and a generous walk-in closet with barn-style doors. Enjoy a tiled shower with a built-in seat and recessed shelf, a soaker tub in the second bathroom and radiant in-floor heating in both bathrooms.The spacious kitchen features a large island ideal for entertaining and a breakfast/coffee bar. Cozy up beside the living room's stone wood-burning fireplace on cooler evenings, or gather with family and friends in the bright waterfront family room, complete with a bar and fridge, as the setting sun makes the lake shimmer. Updates include vinyl siding in 2025, some windows in 2025 and kitchen windows in 2026, a metal roof in 2018, an owned hot water tank in 2021 and the fireplace in 2017. Heat pumps installed in 2025 offer additional comfort, while a drilled well, 200-amp service and separate laundry/utility room add everyday convenience. Outside, enjoy lakeside deck and pergola with an outdoor fan. Mature apple trees, well-maintained flower beds and handy storage beside the deck complete the setting. A detached garage with a bunkie, plus a second out building at the rear that could double as a bunkie / workshop, provides flexible space for guests, hobbies and storage. Relax, entertain and make the most of life on the water! Minutes from Barry's Bay, 3 hours to Toronto, 2 hours to Ottawa. 90+ km of boating with every aspect of being on the water just a boat ride away.
For sale
C$929,000
42195 Combermere Rd, Madawaska Valley, ON K0J 1B0
3beds
2baths
Single Family Residence
Built in ----
0.9 Acres Lot
$-- Zestimate®
C$--/sqft
C$-- HOA
What's special
Western exposureAmazing sunsetsSpacious primary bedroomMature apple treesWell-maintained flower beds
- 33 days
- 25
- 2
Zillow last checked:
Listing updated:
Listed by:
EXP REALTY
Source: TRREB,MLS®#: X13843922 Originating MLS®#: Renfrew County Real Estate Board
Facts & features
Interior
Bedrooms & bathrooms
- Bedrooms: 3
- Bathrooms: 2
Primary bedroom
- Level: Main
- Dimensions: 5.1 x 3.9
Bedroom 2
- Level: Main
- Dimensions: 4.7 x 3.1
Bedroom 3
- Level: Main
- Dimensions: 4.7 x 3.4
Bathroom
- Level: Main
- Dimensions: 2.9 x 2.1
Bathroom
- Level: Main
- Dimensions: 2.3 x 3.3
Dining room
- Level: Main
- Dimensions: 4.7 x 2.9
Family room
- Level: Main
- Dimensions: 3.5 x 7.1
Foyer
- Level: Main
- Dimensions: 1.3 x 3.9
Kitchen
- Level: Main
- Dimensions: 5.6 x 3.9
Living room
- Level: Main
- Dimensions: 4.7 x 4.7
Other
- Level: Main
- Dimensions: 2.1 x 2.1
Other
- Level: Main
- Dimensions: 3.5 x 2.2
Pantry
- Level: Main
- Dimensions: 2.5 x 2.1
Utility room
- Level: Main
- Dimensions: 2 x 3.3
Heating
- Heat Pump, Electric
Cooling
- Wall Unit(s)
Appliances
- Included: Bar Fridge, Water Heater Owned
Features
- Basement: None
- Has fireplace: Yes
- Fireplace features: Wood Burning, Insert
Interior area
- Living area range: 1500-2000 null
Video & virtual tour
Property
Parking
- Total spaces: 7
- Parking features: Private
- Has garage: Yes
Features
- Patio & porch: Deck
- Exterior features: Landscaped, Year Round Living, Private Dock
- Pool features: None
- Has view: Yes
- View description: Beach, Trees/Woods, Lake
- Has water view: Yes
- Water view: Beach,Lake,Direct
- Waterfront features: Dock, Direct, Lake
- Body of water: Kamaniskeg Lake
Lot
- Size: 0.9 Acres
- Features: Hospital, Golf, Lake Access, Library, School, Rec./Commun.Centre
- Topography: Sloping,Flat
Details
- Additional structures: Garden Shed
- Parcel number: 575620081
Construction
Type & style
- Home type: SingleFamily
- Architectural style: Bungalow
- Property subtype: Single Family Residence
Materials
- Vinyl Siding
- Foundation: Slab
- Roof: Metal
Utilities & green energy
- Sewer: Septic
- Water: Drilled Well
Community & HOA
Location
- Region: Madawaska Valley
Financial & listing details
- Annual tax amount: C$4,613
- Date on market: 9/30/2026
Price history
Price history is unavailable.
Public tax history
Tax history is unavailable.
Climate risks
Neighborhood: K0J
Nearby schools
GreatSchools rating
No schools nearby
We couldn't find any schools near this home.
- C$989,9003 bd2 ba-- sqft42153 Combermere Rd, Madawaska Valley, ON K0J1B0For Sale
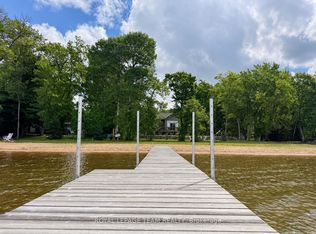
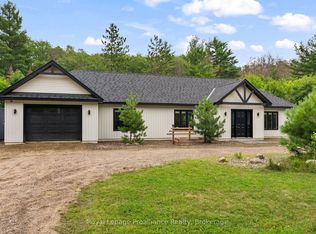
- C$524,9992 bd2 ba-- sqft41948 A Combermere Rd N, Madawaska Valley, ON K0J1B0For Sale
- C$298,0000 sqft107A Lakeshore Dr, Madawaska Valley, ON K0J1B0Lot/Land

- C$1,098,0003 bd3 ba-- sqft156 Mask Island Dr, Madawaska Valley, ON K0J1B0For Sale
Similar homes
- C$989,9003 bd2 ba-- sqft42153 Combermere Rd, Madawaska Valley, ON K0J 1B0For SaleMLS ID #X13757900, ROYAL LEPAGE TEAM REALTY. TRREB
- C$859,0003 bd2 ba-- sqft698 Mitchell Rd, Madawaska Valley, ON K0J 1B0For Sale
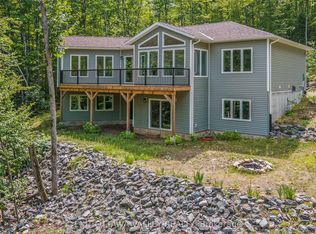 MLS ID #X13624786, EXIT OTTAWA VALLEY REALTY. TRREB
- C$799,0003 bd2 ba-- sqft51 Yantha Cres, Madawaska Valley, ON K0J 1B0For Sale
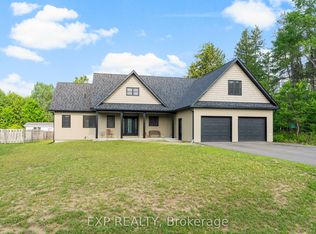 MLS ID #X13614648, EXP REALTY. TRREB
- C$897,5003 bd2 ba-- sqft299 Siberia Rd, Madawaska Valley, ON K0J 1B0For Sale
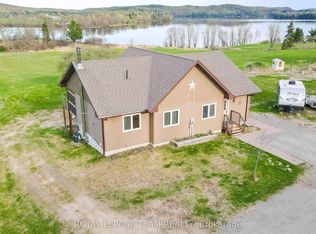 MLS ID #X13119404, ROYAL LEPAGE TEAM REALTY. TRREB
