Elegant and beautifully designed ONE LEVEL 3 bedroom, 2 bath home situated on private 3.5 acres (approximate) lot, with over 500 feet of frontage on exclusive Drohan Lake! Conveniently located within walking distance to all Barry's Bay has to offer, including shopping, Kamaniskeg Lake & launch, hospital! Featuring sun tunnels & large south-facing windows for an abundance of sunlight, the home boasts many upgrades including a new kitchen, complete with gleaming granite countertops, stainless steel appliances (2021); servery/pantry (2022) which leads to a cold room; renovated main bathroom (2022); renovated ensuite (2023). The home also features a dedicated laundry room, spacious primary bedroom w/ ensuite, 2 additional bedrooms, & an open concept kitchen/family room with cozy wood stove. Outside, the elevated landscaped grounds feature gardens, a12x12 pergola (2021), 8x10 wooden shed (2022), and a 24x8 private side deck (2024) that overlooks the landscape & water. There are stairs to the lake, and a plethora of woodland creatures will visit! The attached one car garage features a spacious workshop. This home is perfectly situated within close proximity to all the Valley offers including Renfrew County VTAC, world class hunting & fishing, ATVing, cross country skiing, ice fishing, skidooing, water sports, only 35 mins from Algonquin Park's East Gate, & much more. This home is ideal for retirees looking for main floor living, or a family looking for room to grow! ****EXTRAS**** Great property for staging all your motorized fun, such as skidoo/ATVing for trails down the street. Earth sheltered on 2 sides means cooler summers and reduced winter heating bills. This property was originally fitted for solar. On-Command hot water, and solar water heater on the metal roof. The home uses approximately 6 face cords of wood during the winter. Standby Generator ensures that power outages mean no interruptions!
For sale
C$649,900
188 Paugh Lake Rd, Madawaska Valley, ON K0J 1B0
3beds
2baths
Single Family Residence
Built in ----
3 Square Feet Lot
$-- Zestimate®
C$--/sqft
C$-- HOA
What's special
Sun tunnelsCold roomDedicated laundry roomCozy wood stoveElevated landscaped groundsStairs to the lake
- 178 days
- 28
- 1
Zillow last checked:
Listing updated:
Listed by:
ROYAL LEPAGE TEAM REALTY
Source: TRREB,MLS®#: X12974460 Originating MLS®#: Renfrew County Real Estate Board
Originating MLS®#: Renfrew County Real Estate BoardFacts & features
Interior
Bedrooms & bathrooms
- Bedrooms: 3
- Bathrooms: 2
Primary bedroom
- Level: Main
- Dimensions: 4.44 x 3.58
Bedroom 2
- Level: Main
- Dimensions: 3.17 x 3.37
Bedroom 3
- Level: Main
- Dimensions: 5.53 x 2.33
Dining room
- Level: Main
- Dimensions: 2.54 x 3.2
Kitchen
- Level: Main
- Dimensions: 3.53 x 2.61
Laundry
- Level: Main
- Dimensions: 3.86 x 2.61
Living room
- Level: Main
- Dimensions: 5.66 x 4.41
Pantry
- Level: Main
- Dimensions: 1.9 x 2.13
Pantry
- Level: Main
- Dimensions: 2.48 x 2.13
Workshop
- Level: Main
- Dimensions: 4.47 x 2.64
Heating
- Forced Air, Propane
Cooling
- None
Features
- Primary Bedroom - Main Floor, Solar Owned
- Flooring: Carpet Free
- Basement: None
- Has fireplace: Yes
- Fireplace features: Wood Burning Stove
Interior area
- Living area range: 2000-2500 null
Property
Parking
- Total spaces: 3
- Parking features: Private, Garage Door Opener
- Has garage: Yes
Features
- Pool features: None
- Has view: Yes
- View description: Water, Trees/Woods
- Has water view: Yes
- Water view: Water,Partially Obstructive
- Waterfront features: Stairs to Waterfront, Direct, Lake
- Body of water: Drohan Lake
Lot
- Size: 3 Square Feet
- Features: Irregular Lot
Details
- Parcel number: 575710161
- Other equipment: Propane Tank
Construction
Type & style
- Home type: SingleFamily
- Architectural style: Bungalow
- Property subtype: Single Family Residence
Materials
- Vinyl Siding
- Foundation: Slab
- Roof: Metal
Utilities & green energy
- Sewer: Septic
- Water: Drilled Well
Community & HOA
Location
- Region: Madawaska Valley
Financial & listing details
- Annual tax amount: C$2,499
- Date on market: 4/9/2026
Price history
Price history is unavailable.
Public tax history
Tax history is unavailable.
Climate risks
Neighborhood: K0J
Nearby schools
GreatSchools rating
No schools nearby
We couldn't find any schools near this home.


Similar homes
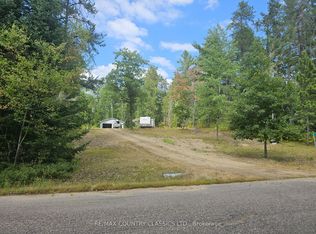
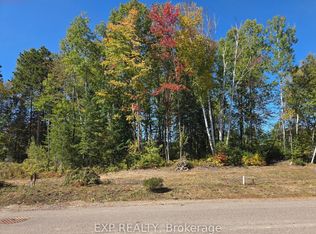
- C$799,0003 bd2 ba-- sqft51 Yantha Cres, Madawaska Valley, ON K0J 1B0For Sale
 MLS ID #X13614648, EXP REALTY. TRREB
 - C$499,9003 bd1 ba-- sqft19465 Opeongo Line, Madawaska Valley, ON K0J 1B0For Sale
 MLS ID #X13777356, ROYAL LEPAGE TEAM REALTY. TRREB
 - C$699,0003 bd2 ba-- sqft427 Paugh Lake Rd, Madawaska Valley, ON K0J 1B0For Sale
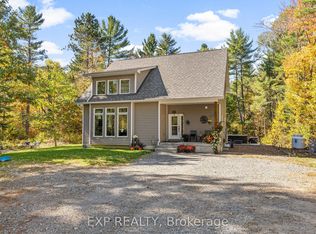 MLS ID #X13164112, EXP REALTY. TRREB
 - C$425,0003 bd1 ba-- sqft3709 Old Barrys Bay Rd, Madawaska Valley, ON K0J 1B0For Sale
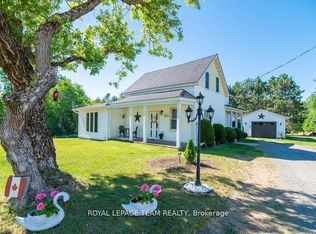 MLS ID #X13019062, ROYAL LEPAGE TEAM REALTY. TRREB
