Prepare to be amazed by this stunning craftsman-style home that seamlessly blends modern farmhouse aesthetics with functional design. This3-bedroom, 2-full-bath residence features custom ash cabinetry in the kitchen, complemented by elegant quartz countertops and stainless steelappliances. The kitchen opens up to a spacious dining and living area, adorned with hardwood floors and a beautiful propane-fired fusion stonefireplace, complete with a 100-year-old barn beam mantle. This inviting space overlooks a generous backyard, perfect for outdoorenjoyment.The master suite, located on one wing of the home, boasts a large walk-in closet and a three-piece ensuite bathroom. On the oppositewing, you'll find two additional spacious bedrooms, each with ample closet space, as well as a shared three-piece bath. Conveniently, the laundryis located on the main level, providing easy access to the large two-car garage. Don't miss the bonus loft space, which offers endlesspossibilities for customization. The lower level is also a blank canvas, allowing you to design it to your liking. Nestled in a quiet neighbourhood,this home is just a short walk from all amenities, with schools of all levels nearby. The western-facing backyard provides exceptionalopportunities for relaxation and evening entertainment. This property is truly a must-see!
For sale
C$799,000
51 Yantha Cres, Madawaska Valley, ON K0J 1B0
3beds
2baths
Single Family Residence
Built in ----
0.39 Acres Lot
$-- Zestimate®
C$--/sqft
C$-- HOA
What's special
Elegant quartz countertopsStainless steel appliancesHardwood floorsThree-piece ensuite bathroomShared three-piece bathLarge two-car garageBonus loft space
- 22 days |
- 11 |
- 2 |
Zillow last checked:
Listing updated:
Listed by:
EXP REALTY
Source: TRREB,MLS®#: X13614648 Originating MLS®#: Renfrew County Real Estate Board
Originating MLS®#: Renfrew County Real Estate BoardFacts & features
Interior
Bedrooms & bathrooms
- Bedrooms: 3
- Bathrooms: 2
Bedroom
- Level: Main
- Dimensions: 12.6 x 17.09
Bedroom 2
- Level: Main
- Dimensions: 14.27 x 11.75
Bedroom 3
- Level: Main
- Dimensions: 10.6 x 12.04
Bathroom
- Level: Main
- Dimensions: 13.88 x 6.79
Bathroom
- Level: Main
- Dimensions: 5.09 x 11.81
Dining room
- Level: Main
- Dimensions: 10.89 x 12.14
Foyer
- Level: Main
- Dimensions: 7.22 x 4.4
Kitchen
- Level: Main
- Dimensions: 10.89 x 12.04
Laundry
- Level: Main
- Dimensions: 8.07 x 8.89
Living room
- Level: Main
- Dimensions: 14.8 x 17.09
Loft
- Level: Second
- Dimensions: 9.28 x 29.63
Other
- Level: Lower
- Dimensions: 61.45 x 24.18
Other
- Level: Lower
- Dimensions: 12.04 x 12.17
Heating
- Forced Air, Propane
Cooling
- Central Air
Appliances
- Included: Water Heater
Features
- Basement: Full,Unfinished
- Has fireplace: Yes
- Fireplace features: Propane
Interior area
- Living area range: 1500-2000 null
Video & virtual tour
Property
Parking
- Total spaces: 6
- Parking features: Private Double
- Has garage: Yes
Features
- Stories: 1.5
- Patio & porch: Deck
- Exterior features: Privacy, Year Round Living, Recreational Area
- Pool features: None
- Has view: Yes
- View description: Forest, Trees/Woods
- Waterfront features: None
Lot
- Size: 0.39 Acres
- Features: Hospital, Library, Park, School Bus Route, Place Of Worship, Rec./Commun.Centre
- Topography: Dry,Flat
Details
- Parcel number: 575710280
- Other equipment: Air Exchanger
Construction
Type & style
- Home type: SingleFamily
- Property subtype: Single Family Residence
Materials
- Vinyl Siding
- Foundation: Insulated Concrete Form
- Roof: Asphalt Shingle
Utilities & green energy
- Sewer: Sewer
- Utilities for property: Cell Services, Garbage Pickup, Internet High Speed, Recycling Pickup
Community & HOA
Location
- Region: Madawaska Valley
Financial & listing details
- Annual tax amount: C$3,696
- Date on market: 7/28/2026
Price history
Price history is unavailable.
Public tax history
Tax history is unavailable.
Climate risks
Neighborhood: K0J
Nearby schools
GreatSchools rating
No schools nearby
We couldn't find any schools near this home.
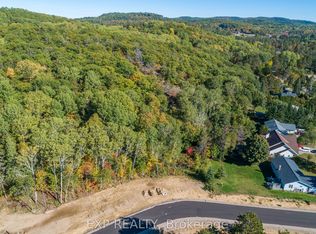
- C$120,0000 sqftLOT 37 Yantha Cres, Madawaska Valley, ON K0J1B0Lot/Land
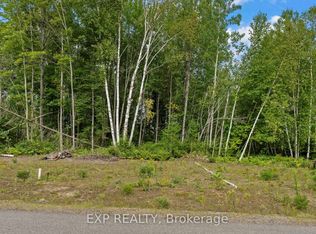
- C$145,0000.44 acresLOT 40 Yantha Cres, Madawaska Valley, ON K0J1B0Lot/Land

- C$128,0000 sqft71 Yantha Cres, Madawaska Valley, ON K0J1B0Lot/Land

- C$115,0000 sqft14 Birchview Dr, Madawaska Valley, ON K0J1B0Lot/Land
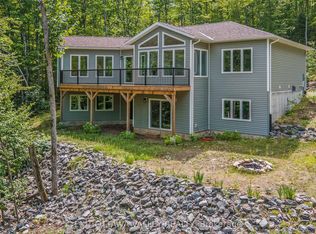
- C$420,0004 bd2 ba-- sqft23 Sprucedale Ave, Madawaska Valley, ON K0J1B0For Sale
- C$419,9004 bd1 ba-- sqft28 Jackpine St, Madawaska Valley, ON K0J1B0For Sale
- C$649,9003 bd2 ba-- sqft188 Paugh Lake Rd, Madawaska Valley, ON K0J1B0For Sale
- C$325,0003 bd2 ba-- sqft28 Paugh Lake Rd, Madawaska Valley, ON K0J1B0For Sale
Similar homes
- C$859,0003 bd2 ba-- sqft698 Mitchell Rd, Madawaska Valley, ON K0J 1B0For Sale
 MLS ID #X13624786, EXIT OTTAWA VALLEY REALTY. TRREB
 - C$699,0003 bd2 ba-- sqft427 Paugh Lake Rd, Madawaska Valley, ON K0J 1B0For Sale
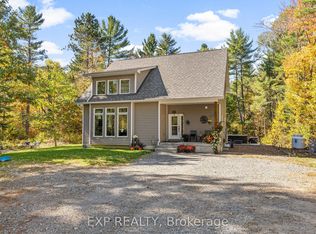 MLS ID #X13164112, EXP REALTY. TRREB
 - C$649,9003 bd2 ba-- sqft188 Paugh Lake Rd, Madawaska Valley, ON K0J 1B0For Sale
 MLS ID #X12974460, ROYAL LEPAGE TEAM REALTY. TRREB
 - C$949,0003 bd2 ba-- sqft59 Strack Ln, Madawaska Valley, ON K0J 1B0For Sale
 MLS ID #X13102176, EXP REALTY. TRREB
 - C$897,5003 bd2 ba-- sqft299 Siberia Rd, Madawaska Valley, ON K0J 1B0For SaleMLS ID #X13119404, ROYAL LEPAGE TEAM REALTY. TRREB
- C$419,9004 bd1 ba-- sqft28 Jackpine St, Madawaska Valley, ON K0J 1B0For SaleMLS ID #X12630234, RIGHT AT HOME REALTY. TRREB
- C$399,9004 bd2 ba-- sqft286 Siberia Rd, Madawaska Valley, ON K0J 1B0For SaleMLS ID #X13619972, ROYAL LEPAGE TEAM REALTY. TRREB
- C$984,9003 bd2 ba-- sqft42153B Combermere Rd S, Madawaska Valley, ON K0J 1B0For SaleMLS ID #X12974562, ROYAL LEPAGE TEAM REALTY. TRREB
- C$549,8002 bd2 ba-- sqft41948 A Combermere Rd N, Madawaska Valley, ON K0J 1B0For SaleMLS ID #X13658462, Royal Lepage Proalliance Realty. TRREB
- C$1,000,0003 bd2 ba-- sqft747 Lakewoods Dr, Madawaska Valley, ON K0J 1B0New ConstructionMLS ID #X13079864, EXP REALTY. TRREB
- C$1,000,0003 bd3 ba-- sqft743 Lakewoods Dr, Madawaska Valley, ON K0J 1B0New ConstructionMLS ID #X13079860, EXP REALTY. TRREB
- C$549,0003 bd1 ba-- sqft716 Cybulski Rd, Madawaska Valley, ON K0J 1B0For SaleMLS ID #X12544876, EXP REALTY. TRREB
- C$434,9993 bd1 ba-- sqft112 Arbor Vitae Rd, Madawaska Valley, ON K0J 1B0For SaleMLS ID #X13238698, EXIT OTTAWA VALLEY REALTY. TRREB
- C$699,0002 bd1 ba-- sqft148 Sandy Shores Trl, Madawaska Valley, ON K0J 1B0For SaleMLS ID #X13014806, EXP REALTY. TRREB
- C$649,9003 bd3 ba-- sqft88 Chris Mullin Ln, Madawaska Valley, ON K0J 1B0For SaleMLS ID #X12829652, EXP REALTY. TRREB
- C$444,9003 bd1 ba-- sqft3709 Old Barrys Bay Rd, Madawaska Valley, ON K0J 1B0For SaleMLS ID #X13019062, ROYAL LEPAGE TEAM REALTY. TRREB
- C$749,9002 bd1 ba-- sqft1483 Wilowski Dr, Madawaska Valley, ON K0J 1B0For SaleMLS ID #X13577242, RE/MAX COUNTRY CLASSICS LTD.. TRREB
- C$469,9003 bd3 ba-- sqft117 Bay St, Madawaska Valley, ON K0J 1B0For SaleEXIT Realty broker feed
- C$799,9003 bd2 ba-- sqft107 Maika Rd, Madawaska Valley, ON K0J 1L0For SaleMLS ID #X13471450, RE/MAX COUNTRY CLASSICS LTD.. TRREB
- C$899,9996 bd3 ba-- sqft682 Long Lake Rd, Madawaska Valley, ON K0J 1B0For SaleMLS ID #X13456314, ROYAL LEPAGE TEAM REALTY. TRREB
