Escape to the peaceful beauty of Kamaniskeg Lake, one of the Madawaska Valley's most loved boating and fishing lakes. Set in a quiet, natural setting, this year-round custom-built 3-bedroom, 3-bathroom home offers the perfect balance of comfort, privacy, and cottage-country lifestyle. Whether travelling from Ottawa or the GTA, the moment you arrive you'll feel the pace slow down - surrounded by fresh air, mature trees, sparkling lake views, and the calm of waterfront living.Enjoy exclusive private waterfront access complete with a dock, boat lift, and private beach - ideal for boating, swimming, fishing, paddleboarding, or simply sitting by the water and taking in the peaceful lake views. Warm summer days can be spent on the lake, while winter brings its own magic with ice fishing, snowmobiling, quiet evenings, and peaceful snowy landscapes.The home is bright, spacious, and designed for year-round enjoyment, with comfortable living areas perfect for family gatherings, weekend entertaining, or quiet relaxation. A detached garage with a finished loft above provides additional sleeping space for approximately four guests, making it ideal for visiting family and friends.Located near Barry's Bay and Combermere for shops, restaurants, and amenities, this property offers the privacy and tranquility of cottage country without feeling remote. Approximately 2 hours from Ottawa and under 4 hours from the GTA, this is a rare opportunity to create the lifestyle you desire - whether as your year-round retreat, personal residence, or peaceful four-season escape on beautiful Kamaniskeg Lake.
New construction
C$1,099,000
43 Lakeshore Dr, Hastings Highlands, ON K0J 1L0
3beds
3baths
Single Family Residence
Built in ----
1.07 Acres Lot
$-- Zestimate®
C$--/sqft
C$-- HOA
What's special
- 93 days |
- 31 |
- 2 |
Zillow last checked:
Listing updated:
Listed by:
Keller Williams Edge Realty
Source: TRREB,MLS®#: X13173162 Originating MLS®#: Oakville, Milton & District Real Estate Board
Originating MLS®#: Oakville, Milton & District Real Estate BoardFacts & features
Interior
Bedrooms & bathrooms
- Bedrooms: 3
- Bathrooms: 3
Heating
- Heat Pump, Other Source
Cooling
- Wall Unit(s)
Appliances
- Included: Countertop Range, Water Heater
Features
- Central Vacuum
- Basement: None
- Has fireplace: Yes
- Fireplace features: Propane
Interior area
- Living area range: 2000-2500 null
Video & virtual tour
Property
Parking
- Total spaces: 7
- Parking features: Front Yard Parking, Circular Driveway
- Has garage: Yes
Accessibility
- Accessibility features: Shower Stall, Parking
Features
- Patio & porch: Deck
- Exterior features: Year Round Living, Marina, Public Dock
- Pool features: None
- Has view: Yes
- View description: Panoramic, Water, Lake, Trees/Woods
- Has water view: Yes
- Water view: Water,Lake,Direct
- Waterfront features: Boat Lift, Dock, Waterfront-Road Between, Indirect, Lake
- Body of water: Kamaniskeg Lake
Lot
- Size: 1.07 Acres
- Features: Irregular Lot, Lake Access, Lake/Pond, Marina, Waterfront, Wooded/Treed
Details
- Parcel number: 400260116
- Other equipment: Sewage Pump, Propane Tank
Construction
Type & style
- Home type: SingleFamily
- Architectural style: Bungaloft
- Property subtype: Single Family Residence
- Attached to another structure: Yes
Materials
- Concrete, Stone
- Foundation: Slab
- Roof: Metal
Condition
- New Construction
- New construction: Yes
Utilities & green energy
- Sewer: Septic
- Water: Drilled Well
- Utilities for property: Internet Other
Community & HOA
Location
- Region: Hastings Highlands
Financial & listing details
- Tax assessed value: C$501,000
- Annual tax amount: C$7,082
- Date on market: 5/26/2026
Price history
Price history is unavailable.
Public tax history
Tax history is unavailable.
Climate risks
Neighborhood: K0J
Nearby schools
GreatSchools rating
No schools nearby
We couldn't find any schools near this home.
- C$399,000-- bd-- ba-- sqft0 Lakeshore Dr, Hastings Highlands, ON K0J1L0For Sale

- C$1,495,0004 bd3 ba1.6k sqft165 Lakeshore Dr, Hastings Highlands, ON K0J1L0For Sale

- C$215,0003 bd1 ba-- sqft9 Pritchard Rd, Hastings Highlands, ON K0J1L0For Sale

- C$149,9995 sqft0 Kamaniskeg Lake Rd, Hastings Highlands, ON K0J1L0Lot/Land

- C$699,0003 bd1 ba-- sqft1258 Kamaniskeg Lake Rd, Hastings Highlands, ON K0J1L0For Sale
- C$419,0002 sqftLOT 15 Sandy Shores Trl, Combermere, ON K0J1L0Lot/Land
- C$429,0001 sqftLOT 37 Sandy Shores Trl, Barrys Bay, ON K0J1B0Lot/Land
- C$349,0003 sqftLOT 4 Sandy Shores Trl, Madawaska Valley, ON K0J1B0Lot/Land
Similar homes
- C$1,495,0004 bd3 ba1.6k sqft165 Lakeshore Dr, Hastings Highlands, ON K0J 1L0For SaleMLS ID #40838188, Erin Holowach, Salesperson, ComFree. ITSO
- C$699,0003 bd1 ba-- sqft1258 Kamaniskeg Lake Rd, Hastings Highlands, ON K0J 1L0For Sale
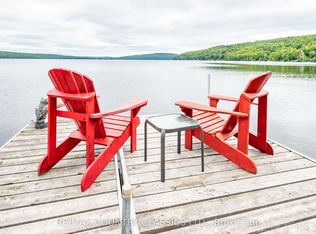 MLS ID #X12981024, RE/MAX COUNTRY CLASSICS LTD.. TRREB
 - C$925,0004 bd3 ba-- sqft535 Perrier Rd, Hastings Highlands, ON K0J 1L0For SaleMLS ID #X12145856, EASY LIST REALTY LTD.. TRREB
- C$984,9003 bd2 ba-- sqft42153B Combermere Rd S, Madawaska Valley, ON K0J 1B0For Sale
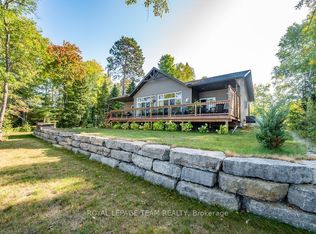 MLS ID #X12974562, ROYAL LEPAGE TEAM REALTY. TRREB
 - C$1,300,0005 bd4 ba-- sqft40249 Combermere Rd, Madawaska Valley, ON K0J 1B0For SaleMLS ID #X13049604, ROYAL LEPAGE SIGNATURE REALTY. TRREB
- C$925,0005 bd3 ba-- sqft112 D Golfers Ln, Hastings Highlands, ON K0J 1B0For SaleMLS ID #X13106284, ROYAL LEPAGE TEAM REALTY. TRREB
- C$1,199,9994 bd3 ba-- sqft196 Circle Rd, Hastings Highlands, ON K0L 2K0For SaleMLS ID #X13720232, Royal LePage Real Estate Associates. TRREB
- C$675,0003 bd1 ba-- sqft3432 S Siberia Rd, Hastings Highlands, ON K0J 1L0For SaleMLS ID #X13534486, Royal Lepage Proalliance Realty. TRREB
- C$1,100,0002 bd2 ba-- sqft697 Curtiss Rd, Madawaska Valley, ON K0J 1B0For SaleMLS ID #X13218742, ROYAL LEPAGE TEAM REALTY. TRREB
- C$799,9003 bd2 ba-- sqft107 Maika Rd, Madawaska Valley, ON K0J 1L0For SaleMLS ID #X13471450, RE/MAX COUNTRY CLASSICS LTD.. TRREB
- C$859,0003 bd2 ba-- sqft698 Mitchell Rd, Madawaska Valley, ON K0J 1B0For SaleMLS ID #X13624786, EXIT OTTAWA VALLEY REALTY. TRREB
- C$949,0003 bd2 ba-- sqft59 Strack Ln, Madawaska Valley, ON K0J 1B0For SaleMLS ID #X13102176, EXP REALTY. TRREB
- C$1,199,0002 bd2 ba-- sqft424 Lakewoods Dr, Madawaska Valley, ON K0J 1B0For SaleMLS ID #X13247072, GRAPE VINE REALTY INC.. TRREB
- C$549,9003 bd1 ba-- sqft1390 A River Rd, Hastings Highlands, ON K0J 1B0For SaleMLS ID #X13606476, ROYAL LEPAGE TEAM REALTY. TRREB
- C$799,0003 bd2 ba-- sqft51 Yantha Cres, Madawaska Valley, ON K0J 1B0For SaleMLS ID #X13614648, EXP REALTY. TRREB
- C$899,9996 bd3 ba-- sqft682 Long Lake Rd, Madawaska Valley, ON K0J 1B0For SaleMLS ID #X13456314, ROYAL LEPAGE TEAM REALTY. TRREB
- C$897,5003 bd2 ba-- sqft299 Siberia Rd, Madawaska Valley, ON K0J 1B0For SaleMLS ID #X13119404, ROYAL LEPAGE TEAM REALTY. TRREB
- C$899,0003 bd2 ba-- sqft2125 Boulter Rd, Carlow/mayo, ON K0L 2R0For SaleMLS ID #X13640000, Century 21 Granite Realty Group Inc.. TRREB
- C$1,085,0004 bd3 ba-- sqft144 Trebinski Rd, Madawaska Valley, ON K0J 1B0For SaleMLS ID #X13422430, EXP REALTY. TRREB
- C$1,199,0003 bd1 ba-- sqft239 Lake Rd E, Hastings Highlands, ON K0L 2S0For SaleMLS ID #X13647350, Century 21 Granite Realty Group Inc.. TRREB
