Turnkey waterfront luxury on Bark Lake - short-term rental friendly investment. Escape to the pristine shores of Bark Lake or step into a highly lucrative turnkey investment at 424 Lakewoods Drive. This premium 2-bedroom, 2-bathroom luxury bungalow was custom-built in 2017 and sits in one of Barry's Bay's most exclusive lakeside enclaves. Perfectly blending upscale modern living with the rugged, high-demand tourist appeal of the Madawaska Valley, this property is primed for immediate enjoyment or income generation. Inside, the expansive open-concept living space is defined by soaring cathedral ceilings and large windows that flood the home with natural light while framing breathtaking panoramic views of the water. The premium finishes, clean lines, and meticulous craftsmanship create a sophisticated, resort-like atmosphere optimized for effortless main-floor living, featuring a stunning master suite that flows beautifully out to a large lakeside deck. The full, bright walk-out basement featuring high ceilings, massive lakeside windows, and a direct separate walk-out entrance to the yard, this space is rough-in ready to be converted into an additional bedroom, a large recreation room, or a private guest suite. Enjoy deep, crystal-clear water, excellent walleye, lake trout and bass fishing, and spectacular, uninterrupted sunsets from your private dock.
For sale
C$1,199,000
424 Lakewoods Dr, Madawaska Valley, ON K0J 1B0
2beds
2baths
Single Family Residence
Built in ----
2.19 Acres Lot
$-- Zestimate®
C$--/sqft
C$-- HOA
What's special
Expansive open-concept living spaceSoaring cathedral ceilingsPremium finishesMeticulous craftsmanshipSophisticated resort-like atmosphereEffortless main-floor livingStunning master suite
- 86 days
- 18
- 1
Zillow last checked:
Listing updated:
Listed by:
GRAPE VINE REALTY INC.
Source: TRREB,MLS®#: X13247072 Originating MLS®#: Ottawa Real Estate Board
Originating MLS®#: Ottawa Real Estate BoardFacts & features
Interior
Bedrooms & bathrooms
- Bedrooms: 2
- Bathrooms: 2
Primary bedroom
- Level: Main
- Dimensions: 3.86 x 4.87
Bedroom
- Level: Main
- Dimensions: 3.5 x 3.12
Bathroom
- Level: Main
- Dimensions: 1.57 x 2.13
Bathroom
- Level: Main
- Dimensions: 1.34 x 3.65
Dining room
- Level: Main
- Dimensions: 2.74 x 2.74
Foyer
- Level: Main
- Dimensions: 1.6 x 3.12
Kitchen
- Level: Main
- Dimensions: 3.35 x 4.57
Laundry
- Level: Main
- Dimensions: 1.82 x 2.81
Living room
- Level: Main
- Dimensions: 4.82 x 4.87
Other
- Level: Main
- Dimensions: 1.39 x 1.7
Heating
- Forced Air, Propane
Cooling
- Central Air
Appliances
- Included: Water Heater Owned
Features
- Primary Bedroom - Main Floor
- Basement: Full,Unfinished,Walk-Out Access
- Has fireplace: Yes
- Fireplace features: Natural Gas
Interior area
- Living area range: 1100-1500 null
Property
Parking
- Total spaces: 5
- Parking features: Garage
- Has garage: Yes
Features
- Patio & porch: Deck
- Exterior features: Private Dock
- Pool features: None
- Has view: Yes
- View description: Lake
- Has water view: Yes
- Water view: Lake,Direct
- Waterfront features: Boat Launch, Direct, Lake
- Body of water: Bark Lake
- Frontage length: 59.92
Lot
- Size: 2.19 Acres
- Features: Waterfront, Wooded/Treed
- Topography: Partially Cleared,Wooded/Treed,Sloping
Details
- Parcel number: 575590067
- Other equipment: Air Exchanger
Construction
Type & style
- Home type: SingleFamily
- Architectural style: Bungalow
- Property subtype: Single Family Residence
Materials
- Wood, Board & Batten
- Foundation: Block
- Roof: Asphalt Shingle
Utilities & green energy
- Sewer: Septic
- Water: Drilled Well
Community & HOA
Location
- Region: Madawaska Valley
Financial & listing details
- Annual tax amount: C$4,034
- Date on market: 6/5/2026
Price history
Price history is unavailable.
Public tax history
Tax history is unavailable.
Climate risks
Neighborhood: K0J
Nearby schools
GreatSchools rating
No schools nearby
We couldn't find any schools near this home.
Similar homes
- C$1,000,0003 bd2 ba-- sqft747 Lakewoods Dr, Madawaska Valley, ON K0J 1B0New Construction
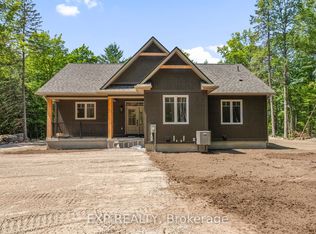 MLS ID #X13079864, EXP REALTY. TRREB
 - C$1,000,0003 bd3 ba-- sqft743 Lakewoods Dr, Madawaska Valley, ON K0J 1B0New Construction
 MLS ID #X13079860, EXP REALTY. TRREB
 - C$859,0003 bd2 ba-- sqft698 Mitchell Rd, Madawaska Valley, ON K0J 1B0For Sale
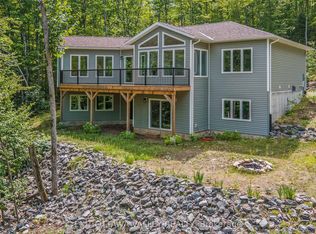 MLS ID #X13624786, EXIT OTTAWA VALLEY REALTY. TRREB
 - C$1,100,0002 bd2 ba-- sqft697 Curtiss Rd, Madawaska Valley, ON K0J 1B0For Sale
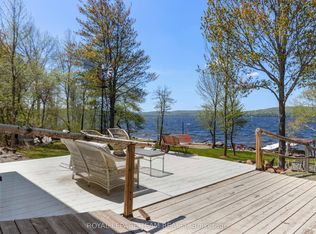 MLS ID #X13218742, ROYAL LEPAGE TEAM REALTY. TRREB
