Welcome to 112 Eno Road on the shores of beautiful Round Lake, where waterfront living meets comfort, recreation, and year-round enjoyment. Boasting over 85 feet of sandy shoreline with a gradual entry into the crystal-clear water, this exceptional property offers the perfect setting for swimming, boating, fishing, and making unforgettable family memories. The included dock and beachfront hot tub provide the ultimate lakeside experience. A standout feature is the charming boathouse, complete with an open-concept kitchen and living area, along with a 3-piece bathroom-an ideal space for entertaining guests or relaxing by the water's edge. The all-stone waterfront home welcomes you with a spacious foyer leading into a bright open-concept kitchen, dining, and living area. A cozy propane fireplace creates a warm and inviting atmosphere, while hickory hardwood flooring flows throughout the main level. Three generously sized bedrooms and a full bathroom complete the main floor. The fully finished walkout basement is designed for fun and relaxation, featuring a large recreation and games room complete with a pool table, air hockey table, and foosball table. Enjoy movie nights in your private home theatre with its own propane fireplace, or gather around the custom bar for drinks and entertainment. Additional features include a solar panel system with a Hydro One contract in place, a Generac standby generator which powers all of the home, heated front entrance steps, a durable metal roof, 200-amp electrical service, and a single-car garage/storage/workshop featuring its own 2-piece bathroom. Whether you're searching for the perfect family cottage, vacation retreat, or forever waterfront home, 112 Eno Road offers a rare opportunity to enjoy the very best of Round Lake living.
For sale
C$1,050,000
112 Eno Rd, Killaloe, Hagarty And Richards, ON K0J 2A0
3beds
2baths
Single Family Residence
Built in ----
0.42 Acres Lot
$-- Zestimate®
C$--/sqft
C$-- HOA
What's special
Included dockBeachfront hot tubCharming boathouseAll-stone waterfront homeSpacious foyerCozy propane fireplaceThree generously sized bedrooms
- 122 days
- 14
- 3
Zillow last checked:
Listing updated:
Listed by:
SIGNATURE TEAM REALTY LTD.
Source: TRREB,MLS®#: X13240080 Originating MLS®#: Renfrew County Real Estate Board
Originating MLS®#: Renfrew County Real Estate BoardFacts & features
Interior
Bedrooms & bathrooms
- Bedrooms: 3
- Bathrooms: 2
Primary bedroom
- Level: Main
- Dimensions: 4.15 x 3.45
Bedroom
- Level: Main
- Dimensions: 3.26 x 3.04
Bedroom
- Level: Main
- Dimensions: 3.44 x 3.25
Bathroom
- Level: Main
- Dimensions: 2.23 x 1.87
Bathroom
- Level: Lower
- Dimensions: 2.25 x 1.32
Family room
- Level: Lower
- Dimensions: 5.83 x 5.25
Foyer
- Level: Main
- Dimensions: 2.47 x 1.66
Other
- Level: Lower
- Dimensions: 3.69 x 2.24
Kitchen
- Level: Main
- Dimensions: 4.67 x 4.35
Laundry
- Level: Lower
- Dimensions: 2.28 x 2.21
Living room
- Level: Main
- Dimensions: 9.27 x 6
Other
- Level: Lower
- Dimensions: 3.56 x 3.38
Recreation
- Level: Lower
- Dimensions: 7.37 x 4.47
Heating
- Forced Air, Propane
Cooling
- Central Air
Appliances
- Included: Bar Fridge
Features
- Primary Bedroom - Main Floor, Solar Owned
- Flooring: Carpet Free
- Basement: Finished with Walk-Out,Full,Walk-Out Access
- Has fireplace: Yes
- Fireplace features: Living Room, Recreation Room, Propane
Interior area
- Living area range: 1500-2000 null
Video & virtual tour
Property
Parking
- Total spaces: 4
- Parking features: Private
- Has garage: Yes
Features
- Exterior features: Fishing, Year Round Living, Private Dock
- Pool features: None
- Has spa: Yes
- Spa features: Hot Tub
- Has view: Yes
- View description: Beach, Hills, Lake, Skyline, Water
- Has water view: Yes
- Water view: Beach,Lake,Water,Direct
- Waterfront features: Beach Front, Boathouse, Dock, Direct, Lake
- Body of water: Round Lake
Lot
- Size: 0.42 Acres
- Features: Beach, Clear View, Level, Waterfront, Pie Shaped Lot
- Topography: Level
Details
- Additional structures: Shed, Out Buildings
- Parcel number: 575330028
- Other equipment: Generator - Full
Construction
Type & style
- Home type: SingleFamily
- Architectural style: Bungalow-Raised
- Property subtype: Single Family Residence
Materials
- Stone
- Foundation: Block
- Roof: Metal
Utilities & green energy
- Sewer: Septic
- Water: Drilled Well
- Utilities for property: Cell Services, Electricity Connected
Community & HOA
Community
- Security: Security System
Location
- Region: Killaloe Hagarty And Richards
Financial & listing details
- Annual tax amount: C$4,452
- Date on market: 6/4/2026
Price history
Price history is unavailable.
Public tax history
Tax history is unavailable.
Climate risks
Neighborhood: K0J
Nearby schools
GreatSchools rating
No schools nearby
We couldn't find any schools near this home.
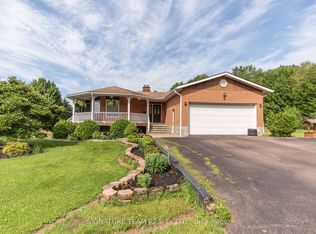
- C$1,099,0005 bd2 ba-- sqft4819 Round Lake Rd, Killaloe, Hagarty And Richards, ON K0J2A0For Sale
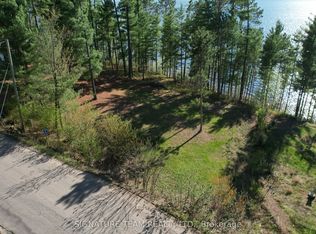
- C$119,900-- sqft5032 Round Lake Rd, Killaloe, Hagarty And Richards, ON K0J2A0Lot/Land

- C$424,9003 bd1 ba-- sqft1703 Division Rd, Killaloe, Hagarty And Richards, ON K0J2J0For Sale

- C$349,0000 sqft0 Red Rock Rd, Killaloe, Hagarty And Richards, ON K0J2A0Lot/Land
Similar homes
- C$1,099,0005 bd2 ba-- sqft4819 Round Lake Rd, Killaloe, Hagarty And Richards, ON K0J 2A0For SaleMLS ID #X13482288, SIGNATURE TEAM REALTY LTD.. TRREB
- C$989,9003 bd2 ba-- sqft42153 Combermere Rd, Madawaska Valley, ON K0J 1B0For Sale
 MLS ID #X13757900, ROYAL LEPAGE TEAM REALTY. TRREB
 - C$1,085,0004 bd3 ba-- sqft144 Trebinski Rd, Madawaska Valley, ON K0J 1B0For Sale
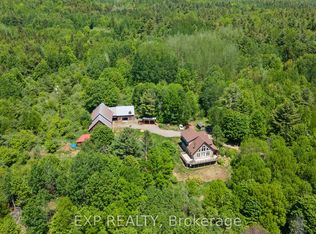 MLS ID #X13422430, EXP REALTY. TRREB
 - C$859,0003 bd2 ba-- sqft698 Mitchell Rd, Madawaska Valley, ON K0J 1B0For Sale
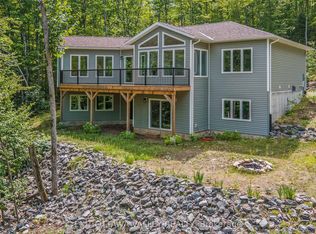 MLS ID #X13624786, EXIT OTTAWA VALLEY REALTY. TRREB
