Its the country house that catches your eyes! Sitting on 0.8 acres, on a quiet road just outside Round Lake Center. The lot offers a mix of open area grassy area, mature fruit bearing apple trees and tall maples for shade where you need it. Enjoy the wildlife in the back yard without a view of neighbors. Out buildings offer a livestock barn (16ft x 14ft), great for chickens, a feed barn (18ft x 14ft), that is great for keeping animal feed dry, a workshop (20ft x 14ft), and wood kiln 10ft x 8ft (that can easily be converted to a greenhouse), and a driveway storage shed for garden tools, and yard maintenance machines. Home features updates throughout including, new windows (2022, 23), new flooring (2023), Rear Decks (2022), Exterior Paint (2023), Interior Paint (2022), Heat Pumps (Single and Double) 2025, Bathroom 2019, Kitchen 2019. Front porch refinished (2022). Shingles (2019). 3 generous bedrooms on the second level with office, large eat in kitchen, large rear deck, for entertaining guests. Some additional features include chair lift to second level, full useable basement, and plenty of storage, direct access to outside from Basement. If you are looking for a well cared for home in excellent shape, this one should not be overlooked!
For sale
C$424,900
1703 Division Rd, Killaloe, Hagarty And Richards, ON K0J 2J0
3beds
1baths
Single Family Residence
Built in ----
0 Square Feet Lot
$-- Zestimate®
C$--/sqft
C$-- HOA
What's special
Tall maples for shadeFull useable basementPlenty of storage
- 55 days
- 17
- 4
Zillow last checked:
Listing updated:
Listed by:
SIGNATURE TEAM REALTY LTD.
Source: TRREB,MLS®#: X13587052 Originating MLS®#: Renfrew County Real Estate Board
Originating MLS®#: Renfrew County Real Estate BoardFacts & features
Interior
Bedrooms & bathrooms
- Bedrooms: 3
- Bathrooms: 1
Bedroom
- Level: Second
- Dimensions: 3.28 x 2.47
Bedroom
- Level: Second
- Dimensions: 2.73 x 4.04
Bedroom
- Level: Second
- Dimensions: 3.94 x 2.72
Bathroom
- Level: Main
- Dimensions: 1.48 x 2.23
Dining room
- Level: Main
- Dimensions: 3.53 x 2.59
Foyer
- Level: Main
- Dimensions: 2.96 x 3.63
Other
- Level: Basement
- Dimensions: 2.84 x 6.07
Kitchen
- Level: Main
- Dimensions: 2.6 x 3.44
Laundry
- Level: Basement
- Dimensions: 4.92 x 2.93
Living room
- Level: Main
- Dimensions: 3.79 x 4.53
Office
- Level: Second
- Dimensions: 2.69 x 2.34
Utility room
- Level: Basement
- Dimensions: 2.96 x 5.05
Heating
- Heat Pump, Electric
Cooling
- Central Air
Appliances
- Included: Water Heater Owned
Features
- Basement: Full
- Has fireplace: No
Interior area
- Living area range: 1500-2000 null
Property
Parking
- Total spaces: 10
Features
- Stories: 2
- Pool features: None
- Waterfront features: None
Lot
- Size: 0 Square Feet
- Features: Level, School Bus Route, Wooded/Treed
Details
- Parcel number: 575280186
Construction
Type & style
- Home type: SingleFamily
- Property subtype: Single Family Residence
Materials
- Asbestos Siding
- Foundation: Block, Poured Concrete
- Roof: Shingle
Utilities & green energy
- Sewer: Septic
Community & HOA
Location
- Region: Killaloe Hagarty And Richards
Financial & listing details
- Annual tax amount: C$2,009
- Date on market: 7/21/2026
Price history
Price history is unavailable.
Public tax history
Tax history is unavailable.
Climate risks
Neighborhood: K0J
Nearby schools
GreatSchools rating
No schools nearby
We couldn't find any schools near this home.
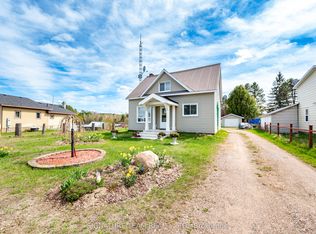
- C$369,0002 bd1 ba-- sqft2683 Round Lake Rd, Killaloe, Hagarty And Richards, ON K0J2J0For Sale
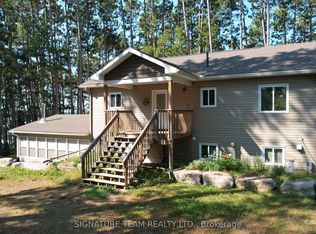
- C$984,9004 bd3 ba-- sqft1796 Round Lake Rd #C, Killaloe, Hagarty And Richards, ON K0J2J0For Sale
- C$1,050,0003 bd2 ba-- sqft112 Eno Rd, Killaloe, Hagarty And Richards, ON K0J2A0For Sale

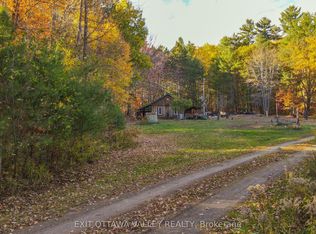
- C$399,9993 bd2 ba-- sqft6 Grannys Ln, Killaloe, Hagarty And Richards, ON K0J2A0For Sale
Similar homes
- C$369,0002 bd1 ba-- sqft2683 Round Lake Rd, Killaloe, Hagarty And Richards, ON K0J 2J0For SaleMLS ID #X12906372, SIGNATURE TEAM REALTY LTD.. TRREB
- C$399,9993 bd2 ba-- sqft6 Grannys Ln, Killaloe, Hagarty And Richards, ON K0J 2A0For SaleEXIT Realty broker feed
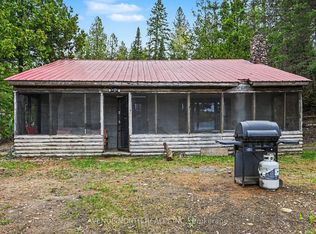
- C$419,0003 bd1 ba-- sqft366 Holly Ln, Brudenell, Lyndoch And Raglan, ON K0J 2A0For Sale
 MLS ID #X13459594, AVENUE NORTH REALTY INC.. TRREB
 - C$499,9003 bd1 ba-- sqft19465 Opeongo Line, Madawaska Valley, ON K0J 1B0For Sale
 MLS ID #X13777356, ROYAL LEPAGE TEAM REALTY. TRREB
