
More than just a home, this is a lifestyle. Nestled on 72 acres of mixed hardwood and softwood forest, this exceptional property offers endless opportunities for outdoor enthusiasts. Enjoy kilometres of private trails and roads perfect for ATVing, snowmobiling, hiking, and exploring, with direct access to the OFSC and RCATV trail networks.The spacious bungalow features 5 bedrooms (3+2) and 2 bathrooms. The main level offers a bright living room, a sun-filled solarium, a functional kitchen and dining area, an oversized pantry, and two full bathrooms. The lower level provides two additional bedrooms, a large rec room, laundry area, a massive storage room, and abundant storage throughout the home. An attached double garage adds convenience and functionality.Outside, you'll find everything needed to enjoy country living at its finest. Relax in the hot tub, tend to the fenced garden area, or take advantage of the numerous outbuildings, including a fully insulated workshop. For the hobbyist the property includes a fully operational, award-winning maple syrup operation featuring 190 professionally installed tap lines and a newer evaporator housed in the sugar shack.The extensive trail system leads to a charming 20' x 20' four-season hunt camp, while the picturesque fish pond provides summer enjoyment and transforms into a private skating rink in winter. Outbuildings offer exceptional storage for equipment, toys, and tools.As an added bonus, the property benefits from the Managed Forest Tax Incentive Program, helping to reduce annual property taxes.Whether you're looking for a private retreat, recreational paradise, maple syrup operation, or simply room to roam, this remarkable property truly checks all the boxes.
For sale
C$1,099,000
4819 Round Lake Rd, Killaloe, Hagarty And Richards, ON K0J 2A0
5beds
2baths
Single Family Residence
Built in ----
1.13 Acres Lot
$-- Zestimate®
C$--/sqft
C$-- HOA
What's special
Spacious bungalowSun-filled solariumOversized pantryLarge rec roomLaundry areaMassive storage roomAttached double garage
- 12 days
- 6
- 0
Zillow last checked:
Listing updated:
Listed by:
SIGNATURE TEAM REALTY LTD.
Source: TRREB,MLS®#: X13482288 Originating MLS®#: Renfrew County Real Estate Board
Originating MLS®#: Renfrew County Real Estate BoardFacts & features
Interior
Bedrooms & bathrooms
- Bedrooms: 5
- Bathrooms: 2
Primary bedroom
- Level: Main
- Dimensions: 4.11 x 3.62
Bedroom
- Level: Basement
- Dimensions: 3.93 x 3.14
Bedroom
- Level: Basement
- Dimensions: 4.39 x 2.92
Bedroom 2
- Level: Main
- Dimensions: 3.14 x 3.04
Bedroom 3
- Level: Main
- Dimensions: 3.66 x 3.17
Bathroom
- Level: Main
- Dimensions: 1.85 x 1.8
Bathroom
- Level: Main
- Dimensions: 3.02 x 2.44
Dining room
- Level: Main
- Dimensions: 3.26 x 3.47
Family room
- Level: Basement
- Dimensions: 5.06 x 4.32
Foyer
- Level: Main
- Dimensions: 2.01 x 3.17
Kitchen
- Level: Main
- Dimensions: 3.44 x 3.2
Laundry
- Level: Basement
- Dimensions: 3.5 x 2.71
Living room
- Level: Main
- Dimensions: 4.91 x 5.06
Other
- Level: Basement
- Dimensions: 4.14 x 2.96
Pantry
- Level: Main
- Dimensions: 1.86 x 1.8
Recreation
- Level: Basement
- Dimensions: 3.35 x 2.77
Sunroom
- Level: Main
- Dimensions: 5.54 x 3.17
Utility room
- Level: Basement
- Dimensions: 11.5 x 3.93
Heating
- Forced Air, Oil
Cooling
- Central Air
Appliances
- Included: Water Heater Owned
Features
- Basement: Full,Finished
- Has fireplace: Yes
- Fireplace features: Wood Burning
Interior area
- Living area range: 1500-2000 null
Video & virtual tour
Property
Parking
- Total spaces: 14
- Parking features: Available, Garage Door Opener
- Has garage: Yes
Features
- Patio & porch: Deck
- Exterior features: Private Pond
- Pool features: None
- Has spa: Yes
- Spa features: Hot Tub
- Has view: Yes
- View description: Trees/Woods
Lot
- Size: 1.13 Acres
- Features: Wooded/Treed
Details
- Additional structures: Garden Shed, Out Buildings, Workshop, Other
- Parcel number: 575390009
Construction
Type & style
- Home type: SingleFamily
- Architectural style: Bungalow
- Property subtype: Single Family Residence
Materials
- Brick, Vinyl Siding
- Foundation: Block
- Roof: Asphalt Shingle
Utilities & green energy
- Sewer: Septic
- Water: Drilled Well
Community & HOA
Location
- Region: Killaloe Hagarty And Richards
Financial & listing details
- Annual tax amount: C$3,830
- Date on market: 9/3/2026
Price history
Price history is unavailable.
Public tax history
Tax history is unavailable.
Climate risks
Neighborhood: K0J
Nearby schools
GreatSchools rating
No schools nearby
We couldn't find any schools near this home.
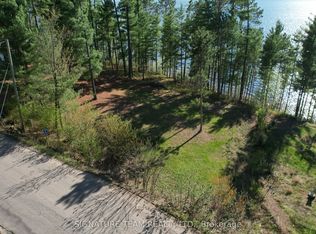
- C$119,900-- sqft5032 Round Lake Rd, Killaloe, Hagarty And Richards, ON K0J2A0Lot/Land

- C$349,0000 sqft0 Red Rock Rd, Killaloe, Hagarty And Richards, ON K0J2A0Lot/Land
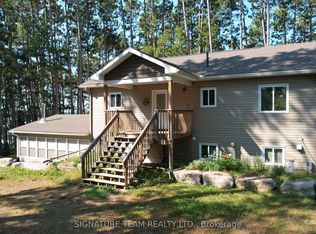
- C$1,050,0003 bd2 ba-- sqft112 Eno Rd, Killaloe, Hagarty And Richards, ON K0J2A0For Sale

- C$984,9004 bd3 ba-- sqft1796 Round Lake Rd #C, Killaloe, Hagarty And Richards, ON K0J2J0For Sale
Similar homes
- C$1,050,0003 bd2 ba-- sqft112 Eno Rd, Killaloe, Hagarty And Richards, ON K0J 2A0For SaleMLS ID #X13240080, SIGNATURE TEAM REALTY LTD.. TRREB
- C$984,9004 bd3 ba-- sqft1796 Round Lake Rd #C, Killaloe, Hagarty And Richards, ON K0J 2J0For SaleMLS ID #X13044110, SIGNATURE TEAM REALTY LTD.. TRREB
- C$1,085,0004 bd3 ba-- sqft144 Trebinski Rd, Madawaska Valley, ON K0J 1B0For Sale
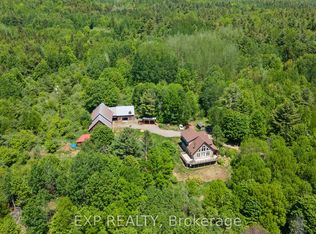 MLS ID #X13422430, EXP REALTY. TRREB
 - C$898,4004 bd2 ba-- sqft137 Lakeshore Dr, Madawaska Valley, ON K0J 1B0For Sale
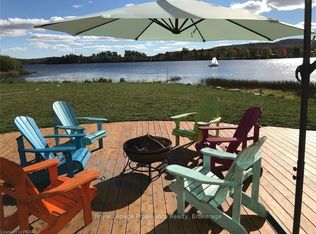 MLS ID #X13762584, Royal Lepage Proalliance Realty. TRREB
