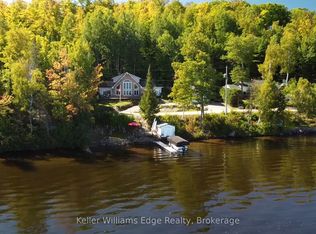
Exceptional waterfront property offering over 3,000 sq. ft. of custom-finished living space designed for comfort, recreation, and entertaining. Enjoy stunning outdoor living with two new Trex decks, including one off the kitchen and another private deck off the primary bedroom. The property features two garages—a spacious 1,200 sq. ft. heated garage and an additional 192 sq. ft. storage garage. Outside, you'll find a beautifully landscaped oasis complete with a Generac backup generator, custom stone outdoor fireplace, stone retaining walls, interlocking stone patio, and a stone firepit area. The waterfront is enhanced by a large deck, a cabana with hydro, and an aluminum dock system equipped with two covered boat lifts. Additional features include an in-ground sprinkler system, children's playground, and meticulously maintained grounds. An opportunity to own a fully developed waterfront retreat with exceptional amenities and craftsmanship throughout.
For sale
C$1,495,000
165 Lakeshore Dr, Hastings Highlands, ON K0J 1L0
4beds
1,650sqft
Single Family Residence, Residential
Built in 2003
0.86 Acres Lot
$-- Zestimate®
C$906/sqft
C$-- HOA
What's special
Two new trex decksBeautifully landscaped oasisGenerac backup generatorCustom stone outdoor fireplaceStone retaining wallsInterlocking stone patioStone firepit area
- 78 days
- 16
- 1
Zillow last checked:
Listing updated:
Listed by:
Erin Holowach, Salesperson,
ComFree
Source: ITSO,MLS®#: 40838188Originating MLS®#: Cornerstone Association of REALTORS®
Facts & features
Interior
Bedrooms & bathrooms
- Bedrooms: 4
- Bathrooms: 3
- Full bathrooms: 3
- Main level bathrooms: 2
- Main level bedrooms: 2
Bedroom
- Level: Main
Bedroom
- Level: Main
Bedroom
- Level: Basement
Bedroom
- Level: Basement
Bathroom
- Features: 3-Piece
- Level: Main
Bathroom
- Features: 3-Piece
- Level: Basement
Bathroom
- Features: 5+ Piece
- Level: Main
Kitchen
- Level: Main
Heating
- Forced Air-Propane
Cooling
- Central Air
Appliances
- Included: Bar Fridge, Dishwasher, Dryer, Freezer, Gas Oven/Range, Microwave, Range Hood, Refrigerator, Satellite Dish, Stove, Washer
Features
- Ceiling Fan(s), Wet Bar
- Windows: Window Coverings
- Basement: Separate Entrance,Full,Finished
- Has fireplace: No
Interior area
- Total structure area: 1,650
- Total interior livable area: 1,650 sqft
- Finished area above ground: 1,650
Video & virtual tour
Property
Parking
- Total spaces: 19
- Parking features: Detached Garage, Carport
- Garage spaces: 5
- Uncovered spaces: 14
Features
- Stories: 1
- On waterfront: Yes
- Waterfront features: Lake, Direct Waterfront, Stairs to Waterfront, Access to Water
- Body of water: Kamaniskeg Lake
- Frontage type: East
- Frontage length: 149.00
Lot
- Size: 0.86 Acres
- Dimensions: 149 x 250
- Features: Rural, Ample Parking, Beach, Near Golf Course, Hospital, Schools
Details
- Parcel number: 400250288
- Zoning: LSR
- Other equipment: Satellite Dish
Construction
Type & style
- Home type: SingleFamily
- Property subtype: Single Family Residence, Residential
Materials
- Stone, Vinyl Siding
- Roof: Asphalt Shing
Condition
- 16-30 Years
- New construction: No
- Year built: 2003
Utilities & green energy
- Sewer: Septic Tank
- Water: Drilled Well
Community & HOA
Location
- Region: Hastings Highlands
Financial & listing details
- Price per square foot: C$906/sqft
- Annual tax amount: C$8,500
- Date on market: 6/11/2026
- Inclusions: Dishwasher, Dryer, Freezer, Gas Oven/Range, Microwave, Range Hood, Refrigerator, Satellite Dish, Stove, Washer, Window Coverings
Price history
| Date | Event | Price |
|---|---|---|
| 6/11/2026 | Listed for sale | C$1,495,000C$906/sqft |
Source: ITSO #40838188 Report a problem | ||
Public tax history
Tax history is unavailable.
Climate risks
Neighborhood: K0J
Nearby schools
GreatSchools rating
No schools nearby
We couldn't find any schools near this home.
- C$1,099,0003 bd3 ba-- sqft43 Lakeshore Dr, Hastings Highlands, ON K0J1L0New Construction
- C$399,0000.64 acres0 Lakeshore Dr, Hastings Highlands, ON K0J1L0Lot/Land

- C$149,9995 sqft0 Kamaniskeg Lake Rd, Hastings Highlands, ON K0J1L0Lot/Land

- C$215,0003 bd1 ba-- sqft9 Pritchard Rd, Hastings Highlands, ON K0J1L0For Sale

