Kamaniskeg Lake. Spectacular 90-km water system, this south-facing 3-bedroom waterfront home enjoys a prime location on a scenic crescent at the mouth of the Madawaska River. The property offers an exceptional combination of natural beauty, comfort, and year-round accessibility.Designed by Pacific Homes, the residence features striking wood beams, an open-concept layout, and warm, inviting living spaces. Outside, the level, landscaped lot provides easy access to the waterfront and plenty of space to enjoy the outdoors. A detached two-car garage and additional outbuildings offer ample storage for recreational equipment and toys.Located in one of the area's most sought-after settings, this four-season property is an ideal retreat for boating, fishing, and enjoying the best of waterfront living.
For sale
C$799,900
150 Golfers Ln, Hastings Highlands, ON K0J 1B0
3beds
2baths
Single Family Residence
Built in ----
0 Square Feet Lot
$-- Zestimate®
C$--/sqft
C$-- HOA
What's special
Striking wood beamsOpen-concept layoutWarm inviting living spacesLevel landscaped lotDetached two-car garage
- 3 days |
- 8 |
- 0 |
Zillow last checked:
Listing updated:
Listed by:
RE/MAX COUNTRY CLASSICS LTD.
Source: TRREB,MLS®#: X13217968 Originating MLS®#: Renfrew County Real Estate Board
Originating MLS®#: Renfrew County Real Estate BoardFacts & features
Interior
Bedrooms & bathrooms
- Bedrooms: 3
- Bathrooms: 2
Primary bedroom
- Level: In Between
- Dimensions: 3.33 x 3.24
Bedroom 2
- Level: In Between
- Dimensions: 2.39 x 2.58
Bedroom 3
- Level: In Between
- Dimensions: 2.54 x 3.25
Bathroom
- Level: In Between
- Dimensions: 2.27 x 1.95
Dining room
- Level: Ground
- Dimensions: 3.79 x 4.6
Family room
- Level: Basement
- Dimensions: 4.48 x 8.08
Foyer
- Level: Ground
- Dimensions: 1.7 x 3.07
Living room
- Level: Ground
- Dimensions: 4.65 x 5.7
Other
- Level: Basement
- Dimensions: 4.47 x 8.08
Sunroom
- Level: Ground
- Dimensions: 3.06 x 3.95
Heating
- Baseboard, Electric
Cooling
- None
Appliances
- Included: Water Heater Owned
Features
- Storage
- Basement: Walk-Up Access,Partial
- Has fireplace: Yes
- Fireplace features: Living Room, Wood Burning
Interior area
- Living area range: 700-1100 null
Video & virtual tour
Property
Parking
- Total spaces: 5
- Parking features: Private
- Has garage: Yes
Features
- Patio & porch: Deck, Enclosed
- Exterior features: Landscaped, Year Round Living, Private Dock
- Pool features: None
- Has view: Yes
- View description: Clear, Lake, Panoramic
- Has water view: Yes
- Water view: Lake,Direct
- Waterfront features: River Front, Waterfront-Not Deeded, Direct, Lake
- Body of water: Kamaniskeg Lake
Lot
- Size: 0 Square Feet
- Features: Clear View, Lake/Pond, Waterfront, Rectangular Lot
- Topography: Flat,Terraced
Details
- Additional structures: None
- Parcel number: 400250202
Construction
Type & style
- Home type: SingleFamily
- Property subtype: Single Family Residence
Materials
- Wood
- Foundation: Block
- Roof: Asphalt Shingle
Utilities & green energy
- Sewer: Septic
- Water: Drilled Well
- Utilities for property: Cell Services, Electricity Connected, Phone Connected
Community & HOA
Community
- Security: None
Location
- Region: Hastings Highlands
Financial & listing details
- Tax assessed value: C$285,000
- Annual tax amount: C$4,028
- Date on market: 8/5/2026
R
RE/MAX COUNTRY CLASSICS LTD.
By pressing Contact Agent, you agree that the real estate professional identified above may call/text you about your search, which may involve use of automated means and pre-recorded/artificial voices. You don't need to consent as a condition of buying any property, goods, or services. Message/data rates may apply. You also agree to our Terms of Use. Zillow does not endorse any real estate professionals. We may share information about your recent and future site activity with your agent to help them understand what you're looking for in a home.
Price history
Price history is unavailable.
Public tax history
Tax history is unavailable.
Climate risks
Neighborhood: K0J
Nearby schools
GreatSchools rating
No schools nearby
We couldn't find any schools near this home.
- C$925,0005 bd3 ba-- sqft112 D Golfers Ln, Hastings Highlands, ON K0J1B0For Sale

- C$699,0003 bd1 ba-- sqft1258 Kamaniskeg Lake Rd, Hastings Highlands, ON K0J1L0For Sale
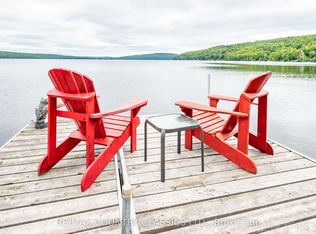
- C$149,9995 sqft0 Kamaniskeg Lake Rd, Hastings Highlands, ON K0J1L0Lot/Land

- C$1,800,0005 bd3 ba-- sqft1324 A River Rd, Hastings Highlands, ON K0J1B0For Sale
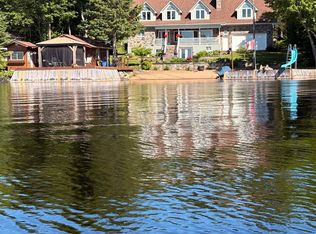
- C$549,9003 bd1 ba-- sqft1390 A River Rd, Hastings Highlands, ON K0J1B0For Sale
- C$675,0003 bd1 ba-- sqft3432 S Siberia Rd, Hastings Highlands, ON K0J1L0For Sale
- C$1,495,0004 bd3 ba1.6k sqft165 Lakeshore Dr, Hastings Highlands, ON K0J1L0For Sale
- C$1,099,0003 bd3 ba-- sqft43 Lakeshore Dr, Hastings Highlands, ON K0J1L0New Construction
Similar homes
- C$699,0003 bd1 ba-- sqft1258 Kamaniskeg Lake Rd, Hastings Highlands, ON K0J 1L0For SaleMLS ID #X12981024, RE/MAX COUNTRY CLASSICS LTD.. TRREB
- C$859,0003 bd2 ba-- sqft698 Mitchell Rd, Madawaska Valley, ON K0J 1B0For Sale
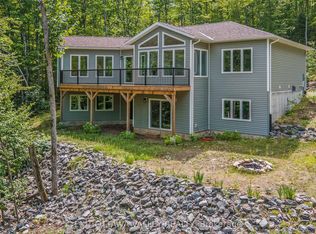 MLS ID #X13624786, EXIT OTTAWA VALLEY REALTY. TRREB
 - C$799,0003 bd2 ba-- sqft51 Yantha Cres, Madawaska Valley, ON K0J 1B0For Sale
 MLS ID #X13614648, EXP REALTY. TRREB
 - C$925,0005 bd3 ba-- sqft112 D Golfers Ln, Hastings Highlands, ON K0J 1B0For SaleMLS ID #X13106284, ROYAL LEPAGE TEAM REALTY. TRREB
- C$819,0003 bd2 ba-- sqft819 Tamarack Rd, Madawaska Valley, ON K0J 1B0For SaleMLS ID #X13583284, Century 21 Granite Realty Group Inc.. TRREB
- C$799,9003 bd1 ba-- sqft2378 Papineau Lake Rd, Hastings Highlands, ON K0L 2R0For SaleMLS ID #X13553372, RE/MAX COUNTRY CLASSICS LTD.. TRREB
- C$799,9003 bd2 ba-- sqft107 Maika Rd, Madawaska Valley, ON K0J 1L0For SaleMLS ID #X13471450, RE/MAX COUNTRY CLASSICS LTD.. TRREB
- C$539,9003 bd1 ba-- sqft302 Long Lake Rd, Madawaska Valley, ON K0J 1B0For SaleMLS ID #X13642866, ROYAL LEPAGE TEAM REALTY. TRREB
- C$749,9002 bd1 ba-- sqft1483 Wilowski Dr, Madawaska Valley, ON K0J 1B0For SaleMLS ID #X13577242, RE/MAX COUNTRY CLASSICS LTD.. TRREB
- C$549,9003 bd1 ba-- sqft1390 A River Rd, Hastings Highlands, ON K0J 1B0For SaleMLS ID #X13606476, ROYAL LEPAGE TEAM REALTY. TRREB
- C$999,9003 bd2 ba-- sqft42153B Combermere Rd S, Madawaska Valley, ON K0J 1B0For SaleMLS ID #X12974562, ROYAL LEPAGE TEAM REALTY. TRREB
- C$949,0003 bd2 ba-- sqft59 Strack Ln, Madawaska Valley, ON K0J 1B0For SaleMLS ID #X13102176, EXP REALTY. TRREB
- C$489,9003 bd1 ba-- sqft474 A Spectacle Lake Rd, Madawaska Valley, ON K0J 1B0For SaleMLS ID #X13586634, RE/MAX COUNTRY CLASSICS LTD.. TRREB
- C$897,5003 bd2 ba-- sqft299 Siberia Rd, Madawaska Valley, ON K0J 1B0For SaleMLS ID #X13119404, ROYAL LEPAGE TEAM REALTY. TRREB
- C$675,0003 bd1 ba-- sqft3432 S Siberia Rd, Hastings Highlands, ON K0J 1L0For SaleMLS ID #X13534486, Royal Lepage Proalliance Realty. TRREB
- C$1,099,0003 bd3 ba-- sqft43 Lakeshore Dr, Hastings Highlands, ON K0J 1L0New ConstructionMLS ID #X13173162, Keller Williams Edge Realty. TRREB
- C$699,0002 bd1 ba-- sqft148 Sandy Shores Trl, Madawaska Valley, ON K0J 1B0For SaleMLS ID #X13014806, EXP REALTY. TRREB
- C$699,0003 bd2 ba-- sqft427 Paugh Lake Rd, Madawaska Valley, ON K0J 1B0For SaleMLS ID #X13164112, EXP REALTY. TRREB
- C$949,0003 bd2 ba-- sqft2125 Boulter Rd, Carlow/mayo, ON K0L 2R0For SaleMLS ID #X13640000, Century 21 Granite Realty Group Inc.. TRREB
- C$649,9003 bd2 ba-- sqft188 Paugh Lake Rd, Madawaska Valley, ON K0J 1B0For SaleMLS ID #X12974460, ROYAL LEPAGE TEAM REALTY. TRREB
