Country Home Just Minutes from Eganville. Located on the outskirts of Eganville, this well-maintained home offers the perfect balance of country living and convenience, with all amenities just a short drive away. Situated on a generous half-acre lot, the property features a large side yard ideal for a future outbuilding, children's play area, or expansive garden. A single detached garage, garden shed, and large storage shed provide plenty of space for hobbies, a workshop, or storing recreational toys and equipment. The unique layout includes two driveways, allowing easy drive-through access across the property. Inside, the home offers a spacious eat-in kitchen, bright and inviting living room, convenient main-floor laundry room, and a full bathroom. The second level features two bedrooms plus a large additional space that would make an excellent den, home office, or potential third bedroom. Laminate flooring throughout most of the main floor, newer shingles on the main home, and a durable metal roof over the kitchen addition. Whether you're a first-time homebuyer, looking to downsize, or seeking an affordable property with room to grow, this home is well worth a look. Book your showing today!
For sale
C$275,000
83 Foymount Rd, Bonnechere Valley, ON K0J 1T0
2beds
1baths
Single Family Residence
Built in ----
0.49 Acres Lot
$-- Zestimate®
C$--/sqft
C$-- HOA
What's special
Generous half-acre lotLarge side yardSingle detached garageGarden shedLarge storage shedTwo drivewaysSpacious eat-in kitchen
- 107 days
- 16
- 2
Zillow last checked:
Listing updated:
Listed by:
SIGNATURE TEAM REALTY LTD.
Source: TRREB,MLS®#: X13410862 Originating MLS®#: Renfrew County Real Estate Board
Originating MLS®#: Renfrew County Real Estate BoardFacts & features
Interior
Bedrooms & bathrooms
- Bedrooms: 2
- Bathrooms: 1
Bedroom
- Level: Second
- Dimensions: 2.87 x 2.71
Bedroom
- Level: Second
- Dimensions: 3.74 x 2.74
Bathroom
- Level: Main
- Dimensions: 2.48 x 1.82
Den
- Level: Second
- Dimensions: 3.72 x 2.86
Kitchen
- Level: Main
- Dimensions: 6.49 x 3.65
Laundry
- Level: Main
- Dimensions: 2.33 x 2.25
Living room
- Level: Main
- Dimensions: 6.6 x 3.27
Heating
- Baseboard, Electric
Cooling
- None
Features
- Storage
- Basement: Partial
- Has fireplace: No
Interior area
- Living area range: 700-1100 null
Video & virtual tour
Property
Parking
- Total spaces: 7
- Parking features: Private
- Has garage: Yes
Features
- Stories: 1.5
- Pool features: None
- Has view: Yes
- View description: Forest, Trees/Woods
- Waterfront features: None
Lot
- Size: 0.49 Acres
Details
- Additional structures: Garden Shed, Shed, Storage
- Parcel number: 574030026
- Other equipment: Sump Pump
Construction
Type & style
- Home type: SingleFamily
- Property subtype: Single Family Residence
Materials
- Other
- Foundation: Stone
- Roof: Asphalt Shingle,Metal
Utilities & green energy
- Sewer: Septic
- Water: Dug Well
Community & HOA
Location
- Region: Bonnechere Valley
Financial & listing details
- Annual tax amount: C$1,518
- Date on market: 6/6/2026
Price history
Price history is unavailable.
Public tax history
Tax history is unavailable.
Climate risks
Neighborhood: K0J
Nearby schools
GreatSchools rating
No schools nearby
We couldn't find any schools near this home.


Similar homes
- C$405,0003 bd2 ba-- sqft266 B Foymount Rd, Bonnechere Valley, ON K0J 1T0For Sale
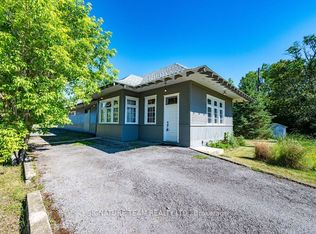 MLS ID #X13500682, SIGNATURE TEAM REALTY LTD.. TRREB
 - C$169,0002 bd1 ba-- sqft207 Jane St, Bonnechere Valley, ON K0J 1T0For Sale
 MLS ID #X13525394, SIGNATURE TEAM REALTY LTD.. TRREB
 - C$150,0002 bd-- ba-- sqft491 Jessup Rd, North Algona Wilberforce, ON K0J 1T0For Sale
 MLS ID #X13236638, SIGNATURE TEAM REALTY LTD.. TRREB
 - C$399,9002 bd1 ba-- sqft424 Hummingbird Ln, North Algona Wilberforce, ON K0J 1T0For Sale
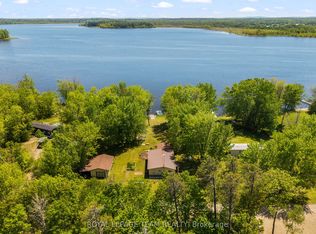 MLS ID #X13090464, ROYAL LEPAGE TEAM REALTY. TRREB
