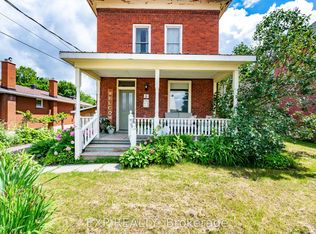
Welcome to 30 Gould Street, Cobden. Great location for this spacious home with room for the entire family. The main floor has a great eat-in kitchen with all appliances included plus a formal dining room & living room. The addition added in 2005 features a 2pc bathroom, laundry/storage, craft room or extra bedroom and a sitting area with patio doors leading your back yard. Upstairs has 3 bedrooms and a 4pc bathroom. Outside you will find some raised flower beds, a lovely pergola, a relaxing hot tub and re-built shed with power. Attached single garage & a 2 yr old gas furnace. Book your showing today and see what this family home & the Village of Cobden have to offer!
For sale
C$289,000
30 Gould St, Whitewater Region, ON K0J 1K0
3beds
2baths
Single Family Residence
Built in ----
7,091 Square Feet Lot
$-- Zestimate®
C$--/sqft
C$-- HOA
What's special
Formal dining roomRaised flower bedsLovely pergolaRelaxing hot tubRe-built shed with powerAttached single garage
- 11 days
- 10
- 0
Zillow last checked:
Listing updated:
Listed by:
ROYAL LEPAGE TEAM REALTY
Source: TRREB,MLS®#: X13829788 Originating MLS®#: Renfrew County Real Estate Board
Originating MLS®#: Renfrew County Real Estate BoardFacts & features
Interior
Bedrooms & bathrooms
- Bedrooms: 3
- Bathrooms: 2
Primary bedroom
- Level: Second
- Dimensions: 5.36 x 10.6
Bedroom 2
- Level: Second
- Dimensions: 2.44 x 3.05
Bedroom 3
- Level: Second
- Dimensions: 2.44 x 3.05
Bathroom
- Level: Second
- Dimensions: 2.44 x 2.13
Bathroom
- Level: Main
- Dimensions: 2.32 x 2.74
Other
- Level: Main
- Dimensions: 5.36 x 3.96
Dining room
- Level: Main
- Dimensions: 3.66 x 3.2
Kitchen
- Level: Main
- Dimensions: 3.66 x 5.18
Laundry
- Level: Main
- Dimensions: 2.29 x 3.05
Office
- Level: Main
- Dimensions: 2.32 x 3.35
Other
- Level: Main
- Dimensions: 3.05 x 3.35
Heating
- Forced Air, Gas
Cooling
- None
Features
- Storage
- Basement: Full,Unfinished
- Has fireplace: No
Interior area
- Living area range: 1500-2000 null
Property
Parking
- Total spaces: 3
- Parking features: Garage
- Has garage: Yes
Features
- Stories: 2
- Patio & porch: Deck, Enclosed
- Pool features: None
- Has spa: Yes
- Spa features: Hot Tub
Lot
- Size: 7,091 Square Feet
Details
- Parcel number: 572270049
Construction
Type & style
- Home type: SingleFamily
- Property subtype: Single Family Residence
Materials
- Aluminum Siding
- Foundation: Block, Stone
- Roof: Metal
Utilities & green energy
- Sewer: Sewer
Community & HOA
Location
- Region: Whitewater Region
Financial & listing details
- Annual tax amount: C$2,505
- Date on market: 9/25/2026
Price history
Price history is unavailable.
Public tax history
Tax history is unavailable.
Climate risks
Neighborhood: K0J
Nearby schools
GreatSchools rating
No schools nearby
We couldn't find any schools near this home.
Similar homes
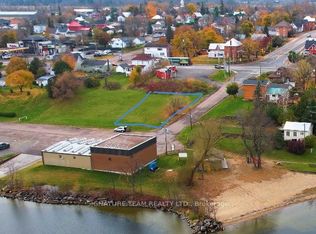
- C$349,9003 bd2 ba-- sqft11 Gould St, Whitewater Region, ON K0J 1K0For Sale
 MLS ID #X13606630, RE/MAX ABSOLUTE REALTY INC.. TRREB
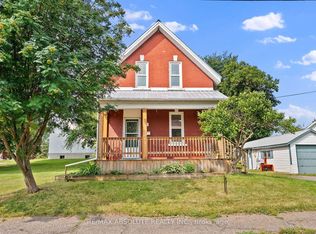
 - C$350,0003 bd2 ba-- sqft23 Main St, Whitewater Region, ON K0J 1K0For Sale
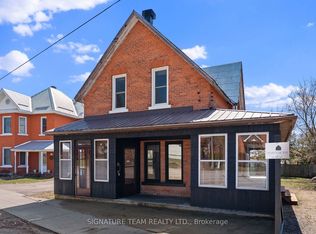 MLS ID #X13029798, SIGNATURE TEAM REALTY LTD.. TRREB
 - C$362,9003 bd2 ba-- sqft2001 Foresters Falls Rd, Whitewater Region, ON K0J 1V0For Sale
 MLS ID #X13811826, RE/MAX PEMBROKE REALTY LTD.. TRREB
 - C$275,0002 bd1 ba-- sqft83 Foymount Rd, Bonnechere Valley, ON K0J 1T0For Sale
 MLS ID #X13410862, SIGNATURE TEAM REALTY LTD.. TRREB
