This century home is situated in the heart of Eganville, within walking distance to all amenities. Green park next door. This home built in 1901 has been renovated to keep its century feel. 3 bedrooms and an oversized bathroom on the second floor with a closed in veranda overlooking the Bonnechere River. On the main floor the open concept kitchen and dining room allow for ample space to entertain. The living room is flooded with natural light. A mudroom/ family room is situated off the kitchen, which is a fantastic addition to this home! Propane furnace heats the home and natural gas will be available before long. New plumbing throughout. New flooring on main floor and refinished on second floor, new light fixtures and many other details were tended too.
For sale
C$348,600
131 Bonnechere St W, Bonnechere Valley, ON K0J 1T0
3beds
1baths
Single Family Residence
Built in ----
0 Square Feet Lot
$-- Zestimate®
C$--/sqft
C$-- HOA
What's special
Oversized bathroomAmple space to entertainNew plumbing throughoutNew light fixturesGreen park next door
- 2 days |
- 8 |
- 0 |
Zillow last checked:
Listing updated:
Listed by:
RE/MAX PEMBROKE REALTY LTD.
Source: TRREB,MLS®#: X13648550 Originating MLS®#: Renfrew County Real Estate Board
Originating MLS®#: Renfrew County Real Estate BoardFacts & features
Interior
Bedrooms & bathrooms
- Bedrooms: 3
- Bathrooms: 1
Bedroom
- Level: Second
- Dimensions: 4.02 x 3.45
Bedroom 2
- Level: Second
- Dimensions: 2.8 x 3.36
Bedroom 3
- Level: Second
- Dimensions: 3.52 x 3.36
Bathroom
- Level: Second
- Dimensions: 2.28 x 3.36
Other
- Level: Basement
- Dimensions: 3.4 x 3.45
Other
- Level: Basement
- Dimensions: 6.42 x 5.3
Dining room
- Level: Ground
- Dimensions: 3.7 x 3.4
Foyer
- Level: Ground
- Dimensions: 3.6 x 1.8
Kitchen
- Level: Ground
- Dimensions: 2.6 x 5.3
Living room
- Level: Ground
- Dimensions: 6.42 x 3.45
Mud room
- Level: Ground
- Dimensions: 3.08 x 3.96
Sunroom
- Level: Second
- Dimensions: 1.57 x 2.41
Heating
- Forced Air, Propane
Cooling
- None
Appliances
- Included: Water Heater Owned
Features
- Water Meter, Storage
- Flooring: Carpet Free
- Basement: Partial,Unfinished
- Has fireplace: No
Interior area
- Living area range: 1100-1500 null
Property
Parking
- Total spaces: 3
- Parking features: Available
- Has garage: Yes
Features
- Stories: 2
- Patio & porch: Porch
- Exterior features: Year Round Living
- Pool features: None
- Has view: Yes
- View description: Water, River
- Has water view: Yes
- Water view: Water,River,Partially Obstructive
- Waterfront features: None, River
- Body of water: Bonnechere River
Lot
- Size: 0 Square Feet
- Features: Rectangular Lot
Details
- Parcel number: 574130178
- Other equipment: Propane Tank
Construction
Type & style
- Home type: SingleFamily
- Property subtype: Single Family Residence
Materials
- Concrete Block
- Foundation: Concrete
- Roof: Metal
Utilities & green energy
- Sewer: Sewer
Community & HOA
Location
- Region: Bonnechere Valley
Financial & listing details
- Tax assessed value: C$120,000
- Annual tax amount: C$1,800
- Date on market: 8/7/2026
R
RE/MAX PEMBROKE REALTY LTD.
By pressing Contact Agent, you agree that the real estate professional identified above may call/text you about your search, which may involve use of automated means and pre-recorded/artificial voices. You don't need to consent as a condition of buying any property, goods, or services. Message/data rates may apply. You also agree to our Terms of Use. Zillow does not endorse any real estate professionals. We may share information about your recent and future site activity with your agent to help them understand what you're looking for in a home.
Price history
Price history is unavailable.
Public tax history
Tax history is unavailable.
Climate risks
Neighborhood: K0J
Nearby schools
GreatSchools rating
No schools nearby
We couldn't find any schools near this home.
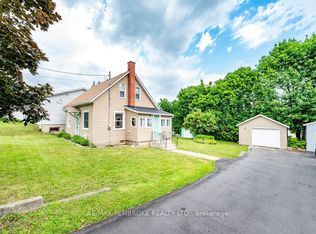
- C$255,0003 bd1 ba-- sqft225 Wellington St, Bonnechere Valley, ON K0J1T0For Sale
- C$169,0002 bd1 ba-- sqft207 Jane St, Bonnechere Valley, ON K0J1T0For Sale

- C$67,0000.3 acres203 John St, Bonnechere Valley, ON K0J1T0Lot/Land

- C$1,8501 bd1 ba-- sqft78 Queen St #208, Bonnechere Valley, ON K0J1T0For Rent
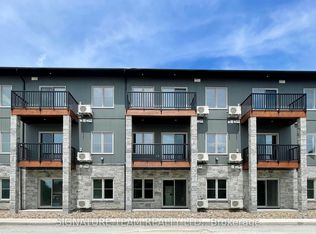
- C$1,8501 bd1 ba-- sqft78 Queen St #207, Bonnechere Valley, ON K0J1T0For Rent
- C$59,0000.32 acres97 Queen St, Bonnechere Valley, ON K0J1T0Lot/Land
- C$275,0002 bd1 ba-- sqft83 Foymount Rd, Bonnechere Valley, ON K0J1T0For Sale
- C$405,0003 bd2 ba-- sqft266 B Foymount Rd, Bonnechere Valley, ON K0J1T0For Sale
Similar homes
- C$275,0002 bd1 ba-- sqft83 Foymount Rd, Bonnechere Valley, ON K0J 1T0For Sale
 MLS ID #X13410862, SIGNATURE TEAM REALTY LTD.. TRREB
 - C$405,0003 bd2 ba-- sqft266 B Foymount Rd, Bonnechere Valley, ON K0J 1T0For Sale
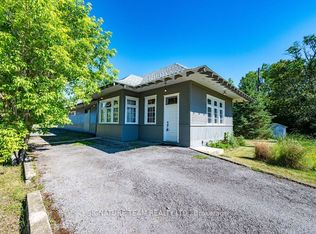 MLS ID #X13500682, SIGNATURE TEAM REALTY LTD.. TRREB
 - C$409,9002 bd1 ba-- sqft424 Hummingbird Ln, North Algona Wilberforce, ON K0J 1T0For Sale
 MLS ID #X13090464, ROYAL LEPAGE TEAM REALTY. TRREB
 - C$379,9003 bd2 ba-- sqft11 Gould St, Whitewater Region, ON K0J 1K0For Sale
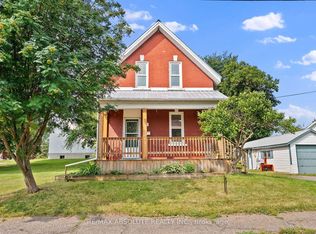 MLS ID #X13606630, RE/MAX ABSOLUTE REALTY INC.. TRREB
 - C$349,9002 bd1 ba-- sqft3092 Scotch Bush Rd, Bonnechere Valley, ON K0J 1S0For SaleMLS ID #X13556308, SIGNATURE TEAM REALTY LTD.. TRREB
- C$385,0003 bd2 ba-- sqft23 Main St, Whitewater Region, ON K0J 1K0For SaleMLS ID #X13029798, SIGNATURE TEAM REALTY LTD.. TRREB
- C$399,9003 bd1 ba-- sqft311 Tara Trl, Greater Madawaska, ON K0J 1N0For SaleMLS ID #X13544654, RE/MAX ABSOLUTE REALTY INC.. TRREB
- C$389,9002 bd1 ba-- sqft28 Beas Ln, Brudenell, Lyndoch And Raglan, ON K0J 1T0For SaleMLS ID #X13581414, ROYAL LEPAGE TEAM REALTY. TRREB
- C$349,9002 bd1 ba-- sqft95 A Sullivan Point Rd, Laurentian Valley, ON K8A 6W2For SaleMLS ID #X13552918, EXIT OTTAWA VALLEY REALTY. TRREB
- C$419,0003 bd1 ba-- sqft366 Holly Ln, Brudenell, Lyndoch And Raglan, ON K0J 2A0For SaleMLS ID #X13459594, AVENUE NORTH REALTY INC.. TRREB
- C$499,9003 bd2 ba-- sqft1576 Garden Of Eden Rd, Horton, ON K7V 3Z8For SaleMLS ID #X13542668, CENTURY 21 ASPIRE REALTY LTD.. TRREB
- C$349,9002 bd1 ba-- sqft95 Sullivan Point Rd, Laurentian Valley, ON K8A 6W2For SaleEXIT Realty broker feed
- C$499,9004 bd1 ba-- sqft336 Witt Rd, Laurentian Valley, ON K8A 6W5For SaleMLS ID #X13611490, CENTURY 21 ASPIRE REALTY LTD.. TRREB
- C$349,9001 bd1 ba-- sqft115 Greatview Trl, Whitewater Region, ON K8A 6W2For SaleCentury 21 Canada
- C$499,9003 bd1 ba-- sqft199 Flat Rd, Greater Madawaska, ON K0J 1N0For SaleMLS ID #X13458344, INNOVATION REALTY LTD.. TRREB
- C$449,0002 bd1 ba-- sqft368B Rocky Point Dr, Bonnechere Valley, ON K0J 2A0For SaleMLS ID #X13175562, SIGNATURE TEAM REALTY LTD.. TRREB
- C$444,9003 bd2 ba-- sqft9 Minto St, Whitewater Region, ON K0J 1C0For SaleMLS ID #X13465198, EXIT OTTAWA VALLEY REALTY. TRREB
- C$499,9005 bd6 ba-- sqft16 Civic St, Killaloe, Hagarty And Richards, ON K0J 2A0For SaleMLS ID #X13627836, EXP REALTY. TRREB
- C$244,9002 bd1 ba-- sqft240 Pinewood Park Rd #H23, Whitewater Region, ON K0J 1Y0For SaleMLS ID #X13140862, AVENUE NORTH REALTY INC.. TRREB
- C$224,9001 bd1 ba-- sqft240 Pinewood Park Rd #H10, Whitewater Region, ON K0J 1Y0For SaleMLS ID #X13131678, REAL BROKER ONTARIO LTD.. TRREB
