Welcome to 9 Minto Street in the friendly village of Beachburg. This 3-bedroom, 2-bath home offers comfortable living in a convenient location, with an open-concept main floor designed for everyday function and easy gathering.The main level provides a bright, connected layout where the kitchen, dining, and living areas flow together, creating a practical space for family life and entertaining. The finished basement adds valuable additional living space, ideal for a rec room, home office, hobby area, or guest space, and offers convenient access to the attached garage.Outside, the backyard backs onto the Algonquin ATV Trail, offering a unique setting for outdoor enthusiasts and those who enjoy direct access to recreation nearby. Located in Beachburg, this home provides small-town living with access to local amenities, schools, parks, and the surrounding Ottawa Valley lifestyle.A solid opportunity for buyers looking for a well-laid-out home with finished lower-level space, garage access, and a backyard connected to one of the area's popular recreational trails.
For sale
C$444,900
9 Minto St, Whitewater Region, ON K0J 1C0
3beds
2baths
Single Family Residence
Built in ----
8,685 Square Feet Lot
$-- Zestimate®
C$--/sqft
C$-- HOA
What's special
Open-concept main floorBright connected layout
- 77 days
- 8
- 4
Zillow last checked:
Listing updated:
Listed by:
EXIT OTTAWA VALLEY REALTY
Source: TRREB,MLS®#: X13465198 Originating MLS®#: Renfrew County Real Estate Board
Originating MLS®#: Renfrew County Real Estate BoardFacts & features
Interior
Bedrooms & bathrooms
- Bedrooms: 3
- Bathrooms: 2
Primary bedroom
- Level: Main
- Dimensions: 4.11 x 3.56
Bedroom 2
- Level: Main
- Dimensions: 3.81 x 3.1
Bedroom 3
- Level: Lower
- Dimensions: 3.05 x 4.19
Bathroom
- Level: Lower
- Dimensions: 2.81 x 2.05
Bathroom
- Level: Main
- Dimensions: 2.74 x 1.58
Dining room
- Level: Main
- Dimensions: 2.74 x 3.23
Family room
- Level: Lower
- Dimensions: 3.98 x 4.01
Kitchen
- Level: Main
- Dimensions: 3.5 x 3.23
Living room
- Level: Main
- Dimensions: 3.04 x 5.24
Recreation
- Level: Lower
- Dimensions: 4.78 x 4.2
Heating
- Forced Air, Gas
Cooling
- Central Air
Features
- Primary Bedroom - Main Floor
- Basement: Finished
- Has fireplace: No
Interior area
- Living area range: 700-1100 null
Video & virtual tour
Property
Parking
- Total spaces: 4
- Parking features: Front Yard Parking
- Has garage: Yes
Features
- Patio & porch: Deck
- Exterior features: Recreational Area, Year Round Living
- Pool features: None
- Has view: Yes
- View description: Trees/Woods
- Waterfront features: None
Lot
- Size: 8,685 Square Feet
- Topography: Flat
Details
- Parcel number: 572070088
- Other equipment: Air Exchanger
Construction
Type & style
- Home type: SingleFamily
- Architectural style: Bungalow-Raised
- Property subtype: Single Family Residence
Materials
- Vinyl Siding
- Foundation: Wood
- Roof: Fibreglass Shingle
Utilities & green energy
- Sewer: Septic
Community & HOA
Location
- Region: Whitewater Region
Financial & listing details
- Annual tax amount: C$3,010
- Date on market: 6/19/2026
Price history
Price history is unavailable.
Public tax history
Tax history is unavailable.
Climate risks
Neighborhood: K0J
Nearby schools
GreatSchools rating
No schools nearby
We couldn't find any schools near this home.
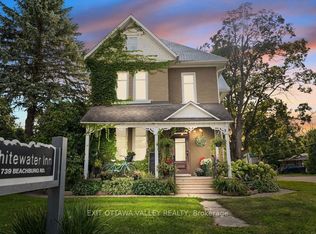
- C$879,9005 bd7 ba-- sqft1739 Beachburg Rd, Whitewater Region, ON K0J1C0For Sale
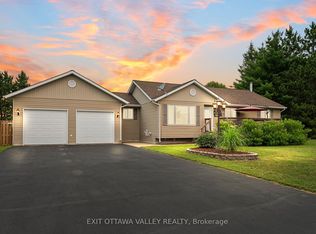
- C$409,9003 bd1 ba-- sqft1656 Beachburg Rd, Whitewater Region, ON K0J1C0For Sale

- C$649,9003 bd2 ba-- sqft62 Meadowview Dr, Whitewater Region, ON K0J1C0For Sale
- C$134,9001 sqft0 Lookout Rd, Whitewater Region, ON K0J2L0Lot/Land

Similar homes
- C$499,9003 bd2 ba-- sqft17 Ross St, Whitewater Region, ON K0J 1K0For Sale
 MLS ID #X13461234, SIGNATURE TEAM REALTY LTD.. TRREB
 - C$479,9004 bd2 ba-- sqft1486 Wilson Rd, Laurentian Valley, ON K8A 6W4For Sale
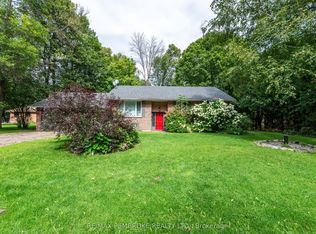 MLS ID #X13734874, RE/MAX PEMBROKE REALTY LTD.. TRREB
 - C$484,9004 bd3 ba-- sqft307 Grist Mill Rd, North Algona Wilberforce, ON K0J 1T0For Sale
 MLS ID #X12745120, SIGNATURE TEAM REALTY LTD.. TRREB
 - C$449,9005 bd2 ba-- sqft6 Crawford St, Whitewater Region, ON K0J 1K0For Sale
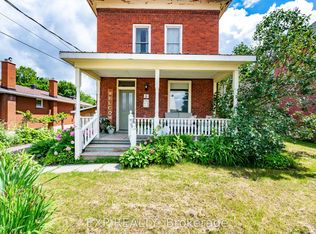 MLS ID #X13524920, EXP REALTY. TRREB
