A rare opportunity in the heart of Beachburg! Currently operating as The Whitewater Inn, this distinctive property offers an exceptional combination of boutique accommodations, commercial space and residential living.The Inn features four individually appointed guest suites, each with its own private ensuite, inviting common areas, dining and event space, an outdoor patio and wellness amenities including a sauna, hot tub and cold plunge. A separate two-storey apartment with its own private entrance and kitchen provides flexibility for an owner/operator, staff accommodation or potential rental income.Prominently situated on Beachburg Road and zoned General Commercial, the property offers a wide range of possibilities for hospitality, tourism, professional, retail, service and other commercial ventures. Located in the heart of Whitewater Region, this property is well positioned to serve both the local community and visitors drawn to the Ottawa Valley's renowned rafting, paddling, cycling, hiking, snowmobiling, fishing and year-round outdoor recreation.Continue the established Whitewater Inn operation or bring your own vision to this versatile live/work commercial property. With accommodations, residential space, wellness features and event potential, 1739 Beachburg Road offers a unique opportunity for an entrepreneur, investor or owner/operator.
For sale
C$879,900
1739 Beachburg Rd, Whitewater Region, ON K0J 1C0
5beds
7baths
Single Family Residence
Built in ----
9,846 Square Feet Lot
$-- Zestimate®
C$--/sqft
C$-- HOA
What's special
Inviting common areasDining and event spaceOutdoor patio
- 52 days
- 3
- 0
Zillow last checked:
Listing updated:
Listed by:
EXIT OTTAWA VALLEY REALTY
Source: TRREB,MLS®#: X13724090 Originating MLS®#: Renfrew County Real Estate Board
Originating MLS®#: Renfrew County Real Estate BoardFacts & features
Interior
Bedrooms & bathrooms
- Bedrooms: 5
- Bathrooms: 7
Primary bedroom
- Level: Third
- Dimensions: 4.98 x 8.93
Bedroom
- Level: Second
- Dimensions: 4.58 x 4.15
Bedroom
- Level: Second
- Dimensions: 4.19 x 3.55
Bedroom
- Level: Second
- Dimensions: 4.58 x 4.17
Bedroom 2
- Level: Second
- Dimensions: 5.82 x 3.48
Bathroom
- Level: Second
- Dimensions: 1.74 x 2.42
Bathroom
- Level: Second
- Dimensions: 1.89 x 4.06
Bathroom
- Level: Third
- Dimensions: 4.04 x 2.25
Bathroom
- Level: Main
- Dimensions: 2.02 x 1.95
Bathroom
- Level: Second
- Dimensions: 2.09 x 2.27
Bathroom
- Level: Second
- Dimensions: 2.09 x 2.07
Dining room
- Level: Main
- Dimensions: 4.48 x 4.73
Family room
- Level: Main
- Dimensions: 4.47 x 3.55
Foyer
- Level: Main
- Dimensions: 4.63 x 2.64
Kitchen
- Level: Main
- Dimensions: 4.99 x 2.38
Kitchen
- Level: Main
- Dimensions: 4.81 x 4.65
Laundry
- Level: Main
- Dimensions: 2.02 x 1.63
Living room
- Level: Main
- Dimensions: 4.48 x 4.32
Heating
- Forced Air, Gas
Cooling
- Central Air
Features
- Guest Accommodations, Sauna, Upgraded Insulation
- Basement: Unfinished
- Has fireplace: Yes
- Fireplace features: Natural Gas
Interior area
- Living area range: 2000-2500 null
Video & virtual tour
Property
Parking
- Total spaces: 10
- Parking features: Available
- Has garage: Yes
Features
- Stories: 3
- Patio & porch: Patio, Porch
- Pool features: None
- Has spa: Yes
- Spa features: Hot Tub
- Has view: Yes
- View description: Downtown
- Waterfront features: None
Lot
- Size: 9,846 Square Feet
- Features: Fenced Yard
Details
- Additional structures: Gazebo, Sauna
- Parcel number: 572070103
Construction
Type & style
- Home type: SingleFamily
- Property subtype: Single Family Residence
Materials
- Brick, Wood
- Foundation: Stone
- Roof: Fibreglass Shingle
Utilities & green energy
- Sewer: Septic
Community & HOA
Location
- Region: Whitewater Region
Financial & listing details
- Annual tax amount: C$2,978
- Date on market: 8/28/2026
Price history
Price history is unavailable.
Public tax history
Tax history is unavailable.
Climate risks
Neighborhood: K0J
Nearby schools
GreatSchools rating
No schools nearby
We couldn't find any schools near this home.



Similar homes
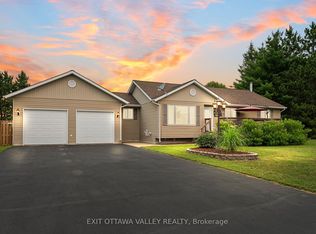
- C$874,9004 bd3 ba-- sqft29 Lachance Trl, Whitewater Region, ON K0J 1C0For Sale
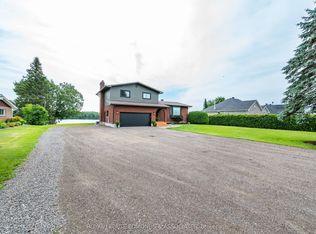 MLS ID #X13593012, ROYAL LEPAGE EDMONDS & ASSOCIATES. TRREB
 - C$599,9005 bd2 ba-- sqft24 Rapid Rd, Whitewater Region, ON K0J 2L0For Sale
 MLS ID #X14090062, ROYAL LEPAGE TEAM REALTY. TRREB
 - C$599,9004 bd2 ba-- sqft1315 Jessie St, Whitewater Region, ON K0J 2L0For Sale
 MLS ID #X13659072, ROYAL LEPAGE TEAM REALTY. TRREB
 - C$594,9005 bd2 ba-- sqft742 Zanders Rd, Laurentian Valley, ON K8A 6W8For Sale
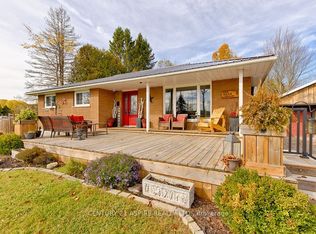 MLS ID #X14090114, CENTURY 21 ASPIRE REALTY LTD.. TRREB
