Discover a rare waterfront estate nestled along the tranquil banks of the Ottawa River. Custom built in 2019, this exceptional 4 bedroom, 3 bath bungalow sits on over an acre of beautifully landscaped privacy, surrounded by towering pines, offering the perfect blend of luxury, comfort, and natural beauty. Lovingly owner occupied since new and never rented, this home reflects exceptional pride of ownership and meticulous care throughout. Inside, soaring vaulted ceilings and expansive windows showcase breathtaking panoramic river views while filling the open concept living spaces with natural light. The chef's kitchen features high-end appliances, a generous island, walk-in pantry, and reverse osmosis system, designed for both effortless everyday living and elegant entertaining.The primary suite is a private retreat with serene water views, balcony access, and a spa-inspired ensuite complete with a glass shower, deep soaker tub, and dual vanities. A second main floor bedroom adds flexibility and convenience.The fully finished walkout lower level offers radiant floor heating, two additional bedrooms, a custom recreation space, and direct access to the backyard oasis. Even the laundry room is thoughtfully designed with granite countertops, built-in hampers, and soft-close cabinetry. Modern comforts include motorized blinds, programmable thermostats, central air, a Lifebreath air exchange system, and a full HD security system. The detached oversized heated garage provides ample storage and workshop space. Outdoors, enjoy your own private retreat featuring a screened-in spa lounge with hot tub, a fieldstone fireplace patio, floating dock, cedar kayak rack, irrigation system, and charming hobby garage. Whether swimming, boating, kayaking, or exceptional fishing, this property delivers true waterfront living.Every detail has been carefully crafted for comfort and enjoyment. More than a home, this is a lifestyle where elegance, serenity, and the Ottawa River come together.
For sale
C$1,150,000
103 A Carriage Lndg, Horton, ON K0J 1Y0
4beds
3baths
Single Family Residence
Built in ----
1.07 Acres Lot
$-- Zestimate®
C$--/sqft
C$-- HOA
What's special
- 77 days |
- 58 |
- 1 |
Zillow last checked:
Listing updated:
Listed by:
INNOVATION REALTY LTD.
Source: TRREB,MLS®#: X13165610 Originating MLS®#: Ottawa Real Estate Board
Originating MLS®#: Ottawa Real Estate BoardFacts & features
Interior
Bedrooms & bathrooms
- Bedrooms: 4
- Bathrooms: 3
Primary bedroom
- Level: Main
- Dimensions: 5.95 x 3.35
Bedroom 2
- Level: Main
- Dimensions: 3.38 x 2.74
Bedroom 3
- Level: Lower
- Dimensions: 4.12 x 3.35
Bedroom 4
- Level: Lower
- Dimensions: 4.88 x 3.75
Dining room
- Level: Main
- Dimensions: 3.29 x 2.9
Foyer
- Level: Main
- Dimensions: 2.47 x 2.26
Kitchen
- Level: Main
- Dimensions: 3.29 x 2.9
Laundry
- Level: Lower
- Dimensions: 4.6 x 4.05
Living room
- Level: Main
- Dimensions: 5.82 x 5.67
Recreation
- Level: Lower
- Dimensions: 7.35 x 5.88
Heating
- Forced Air, Propane
Cooling
- Central Air
Appliances
- Included: Disposal, Water Purifier, Water Treatment, Water Softener
Features
- Primary Bedroom - Main Floor, Separate Heating Controls, Storage
- Basement: Finished with Walk-Out,Full,Walk-Out Access
- Has fireplace: Yes
Interior area
- Living area range: 1500-2000 null
Video & virtual tour
Property
Parking
- Total spaces: 8
- Parking features: Private, Private Triple, Garage Door Opener
- Has garage: Yes
Features
- Patio & porch: Deck, Porch
- Exterior features: Landscaped, Lawn Sprinkler System, Year Round Living, Private Dock
- Pool features: None
- Has spa: Yes
- Spa features: Hot Tub
- Has view: Yes
- View description: Water, River, Panoramic, Clear
- Has water view: Yes
- Water view: Water,River,Direct
- Waterfront features: Dock, River Front, Direct, River
- Body of water: Ottawa River
Lot
- Size: 1.07 Acres
- Features: Clear View, Level, Waterfront, Irregular Lot
Details
- Parcel number: 572690063
- Other equipment: Propane Tank
Construction
Type & style
- Home type: SingleFamily
- Architectural style: Bungalow
- Property subtype: Single Family Residence
Materials
- Stone, Hardboard
- Foundation: Poured Concrete
- Roof: Asphalt Shingle
Utilities & green energy
- Sewer: Septic
- Utilities for property: Cable Available, Garbage Pickup
Community & HOA
Location
- Region: Horton
Financial & listing details
- Annual tax amount: C$7,399
- Date on market: 5/23/2026
I
INNOVATION REALTY LTD.
By pressing Contact Agent, you agree that the real estate professional identified above may call/text you about your search, which may involve use of automated means and pre-recorded/artificial voices. You don't need to consent as a condition of buying any property, goods, or services. Message/data rates may apply. You also agree to our Terms of Use. Zillow does not endorse any real estate professionals. We may share information about your recent and future site activity with your agent to help them understand what you're looking for in a home.
Price history
Price history is unavailable.
Public tax history
Tax history is unavailable.
Climate risks
Neighborhood: K0J
Nearby schools
GreatSchools rating
No schools nearby
We couldn't find any schools near this home.
- C$3,8003 bd3 ba-- sqft103 Carriage Lndg #A, Horton, ON K0J1Y0For Rent
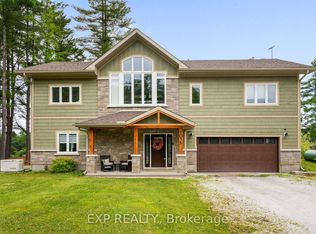
- C$889,0003 bd3 ba-- sqft103B Carriage Lndg, Horton, ON K0J1Y0For Sale
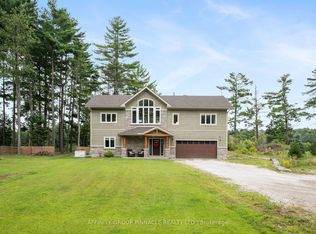
- C$1,749,0005 bd3 ba-- sqft67 Carriage Lndg, Horton, ON K0J1Y0For Sale

- C$449,90061 sqft0 Bennett Lafont Rd, Horton, ON K7V3Z8Lot/Land
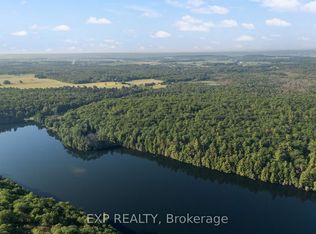
- C$674,9003 bd2 ba-- sqft0 Storyland Rd, Horton, ON K7V3Z8New Construction
- C$499,9003 bd2 ba-- sqft1576 Garden Of Eden Rd, Horton, ON K7V3Z8For Sale
- C$99,9002 sqft0 Mine View Rd, Whitewater Region, ON K0J1Y0Lot/Land
- C$549,9003 bd2 ba-- sqft405 Calvin Rd, Whitewater Region, ON K0J1Y0For Sale
Similar homes
- C$1,149,0003 bd3 ba-- sqft80 Raymond Luhta Cres, McNab/braeside, ON K7S 3G8For Sale
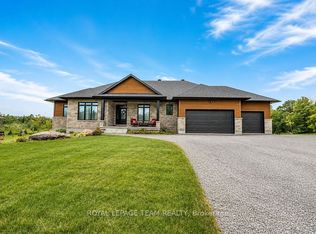 MLS ID #X13633998, ROYAL LEPAGE TEAM REALTY. TRREB
 - C$1,150,0003 bd3 ba-- sqft402 Lapasse Rd, Whitewater Region, ON K0J 1C0For Sale
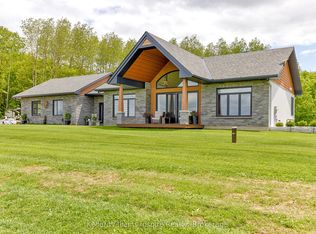 MLS ID #X13518686, Keller Williams Inspire Realty. TRREB
 - C$1,079,0004 bd3 ba-- sqft78 Deerfield Dr, McNab/braeside, ON K0A 3L0For Sale
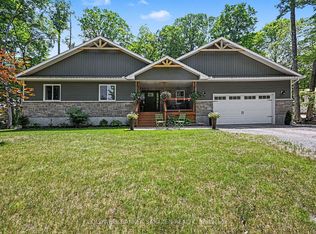 MLS ID #X13525344, COLDWELL BANKER SARAZEN REALTY. TRREB
 - C$1,350,0004 bd3 ba-- sqft1159 Jamieson Ln, Horton, ON K7V 3Z4For Sale
 MLS ID #X13610668, COLDWELL BANKER SARAZEN REALTY. TRREB
 - C$1,099,0004 bd3 ba-- sqft172 Mink Lake Rd, North Algona Wilberforce, ON K0J 1T0For SaleMLS ID #X13487290, INNOVATION REALTY LTD.. TRREB
- C$675,0004 bd2 ba-- sqft263 Garden Of Eden Rd, Horton, ON K7V 3Z8For SaleMLS ID #X13129384, ROYAL LEPAGE TEAM REALTY. TRREB
- C$874,9004 bd3 ba-- sqft205 Shady Maple Rd, McNab/braeside, ON K0J 1G0For SaleMLS ID #X13625836, COLDWELL BANKER SARAZEN REALTY. TRREB
- C$774,9003 bd2 ba-- sqft248 Roach Way, Whitewater Region, ON K0J 1Y0For SaleMLS ID #X13534074, EXP REALTY. TRREB
- C$699,9004 bd4 ba-- sqft56 Lefty Ln, Whitewater Region, ON K0J 1Y0For SaleMLS ID #X13231636, EXP REALTY. TRREB
- C$899,0003 bd3 ba-- sqft1196 Flat Rapids Rd, McNab/braeside, ON K7S 3G8For SaleMLS ID #X13614494, Ottawa True North Realty. TRREB
- C$1,180,0003 bd2 ba-- sqft614 Lake St, McNab/braeside, ON K0A 1G0For SaleMLS ID #X13584684, MARILYN WILSON DREAM PROPERTIES INC.. TRREB
- C$875,0003 bd3 ba-- sqft5 Peggs Ln, McNab/braeside, ON K0A 3L0For SaleMLS ID #X13622840, ROYAL LEPAGE TEAM REALTY. TRREB
- C$849,9005 bd2 ba-- sqft715 Long Point Way, Greater Madawaska, ON K7V 3Z9For SaleMLS ID #X13554910, EXP REALTY. TRREB
- C$649,9003 bd2 ba-- sqft511 Coleraine Dr, Renfrew, ON K7V 1X3For SaleMLS ID #X13651088, EXP REALTY. TRREB
- C$799,9003 bd2 ba-- sqft162 Erindale Ave, Renfrew, ON K7V 4M2For SaleMLS ID #X13108384, COLDWELL BANKER SARAZEN REALTY. TRREB
- C$697,5004 bd3 ba-- sqft32 Gary Cres, Arnprior, ON K7S 2R3For SaleMLS ID #X13641312, ROYAL LEPAGE TEAM REALTY. TRREB
- C$699,0004 bd3 ba-- sqft150 Stevenson Cres, Renfrew, ON K7V 1J4For SaleMLS ID #X12988112, EXP REALTY. TRREB
- C$795,0003 bd2 ba-- sqft82 B Rosebrugh Rd, Greater Madawaska, ON K7V 3Z9For SaleMLS ID #X13535330, ROYAL LEPAGE PERFORMANCE REALTY. TRREB
- C$799,9004 bd3 ba-- sqft151 Duncan Dr, McNab/braeside, ON K7S 0E1For SaleMLS ID #X13623240, RE/MAX ABSOLUTE REALTY INC.. TRREB
- C$729,9002 bd1 ba-- sqft2205 Calabogie Rd, Greater Madawaska, ON K0J 1G0For SaleMLS ID #X13612082, EXP REALTY. TRREB
