Set among mature trees and natural surroundings, this beautifully appointed property offers a peaceful setting with contemporary design and a private, wooded backdrop. Located along the Madawaska River, this three-bedroom, three-bathroom residence offers a refined blend of style and functionality, with an easy commute to Arnprior, Calabogie, and Ottawa. The striking exterior showcases clean contemporary lines, highlighted by a covered front entrance that creates a welcoming first impression. Inside, the bright open-concept main floor is filled with natural light and offers a seamless flow between the principal living spaces. The kitchen features shaker-style cabinetry, quartz countertops, a centre island, and stainless steel appliances. The living room, anchored by a fireplace, opens to the dining area and sunroom, where vaulted ceilings and expansive windows showcase the private, tree-lined backyard. The main level includes two bedrooms, including a primary bedroom with a walk-in closet and private ensuite bathroom. The finished lower level offers additional versatility with a walkout design, featuring a recreation room with a second fireplace, an additional bedroom, flexible living spaces, and a full bathroom. The outdoor setting offers a peaceful connection to nature, with a deck overlooking the tree-lined backyard, steps leading to an interlock walkway, and open green space framed by mature trees. Extending to the Madawaska River, the property offers a tranquil setting to enjoy throughout the seasons. Note, the property backs toward the Madawaska River. Buyer to verify intended waterfront use. Access to the water is not direct due to the steep embankment. The water is not visible from the home.
For sale
C$875,000
5 Peggs Ln, McNab/braeside, ON K0A 3L0
3beds
3baths
Single Family Residence
Built in ----
1.55 Acres Lot
$-- Zestimate®
C$--/sqft
C$-- HOA
What's special
Private wooded backdropKitchen features shaker-style cabinetryQuartz countertopsCentre islandStainless steel appliances
- 12 days |
- 47 |
- 0 |
Zillow last checked:
Listing updated:
Listed by:
ROYAL LEPAGE TEAM REALTY
Source: TRREB,MLS®#: X13622840 Originating MLS®#: Ottawa Real Estate Board
Originating MLS®#: Ottawa Real Estate BoardFacts & features
Interior
Bedrooms & bathrooms
- Bedrooms: 3
- Bathrooms: 3
Primary bedroom
- Level: Main
- Dimensions: 4.74 x 4.02
Bedroom
- Level: Lower
- Dimensions: 4.31 x 4.02
Bedroom
- Level: Main
- Dimensions: 4.74 x 3.3
Bathroom
- Level: Main
- Dimensions: 3.38 x 2.96
Bathroom
- Level: Lower
- Dimensions: 2.41 x 2.97
Bathroom
- Level: Main
- Dimensions: 2.3 x 2.31
Dining room
- Level: Main
- Dimensions: 3.56 x 4.02
Foyer
- Level: Main
- Dimensions: 2.33 x 2.38
Kitchen
- Level: Main
- Dimensions: 4.63 x 4.02
Living room
- Level: Main
- Dimensions: 7.11 x 4.15
Other
- Level: Lower
- Dimensions: 3 x 2.96
Other
- Level: Lower
- Dimensions: 4.31 x 4.05
Recreation
- Level: Lower
- Dimensions: 4.68 x 8.17
Sunroom
- Level: Main
- Dimensions: 4.68 x 3.58
Heating
- Forced Air, Propane
Cooling
- Central Air
Features
- Primary Bedroom - Main Floor, Storage, Central Vacuum
- Basement: Finished
- Has fireplace: Yes
- Fireplace features: Propane
Interior area
- Living area range: 1500-2000 null
Video & virtual tour
Property
Parking
- Total spaces: 13
- Parking features: Private
- Has garage: Yes
Features
- Pool features: None
- Water view: Obstructive
- On waterfront: Yes
- Waterfront features: Other, Indirect, River
- Body of water: Madawaska River
Lot
- Size: 1.55 Acres
- Features: Irregular Lot
Details
- Parcel number: 573380280
Construction
Type & style
- Home type: SingleFamily
- Architectural style: Bungalow
- Property subtype: Single Family Residence
Materials
- Stone, Vinyl Siding
- Foundation: Poured Concrete
- Roof: Asphalt Shingle
Utilities & green energy
- Sewer: Septic
Community & HOA
Location
- Region: Mcnab Braeside
Financial & listing details
- Annual tax amount: C$6,800
- Date on market: 7/30/2026
Price history
Price history is unavailable.
Public tax history
Tax history is unavailable.
Climate risks
Neighborhood: K0A
Nearby schools
GreatSchools rating
No schools nearby
We couldn't find any schools near this home.
- C$229,9000.41 acres102B McVicar Ln, McNab/braeside, ON K0A3L0Lot/Land

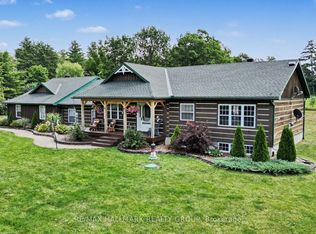
- C$799,9004 bd3 ba-- sqft117 Lorlei Dr, McNab/braeside, ON K0A3L0For Sale
- C$679,9001 bd2 ba-- sqft102A McVicar Ln, McNab/braeside, ON K0A3L0For Sale
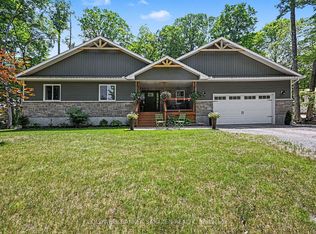
- C$1,079,0004 bd3 ba-- sqft78 Deerfield Dr, McNab/braeside, ON K0A3L0For Sale
- C$345,0001 sqft131 Shady Maple Rd, McNab/braeside, ON K0J1G0Lot/Land
- C$489,0007,568 sqft223 Shady Maple Rd, McNab/braeside, ON K0J1G0Lot/Land
- C$2,399,9003 bd3 ba-- sqft189 Shady Maple Rd, McNab/braeside, ON K0J1G0For Sale
- C$874,9003 bd3 ba-- sqft205 Shady Maple Rd, McNab/braeside, ON K0J1G0For Sale
Similar homes
- C$874,9003 bd3 ba-- sqft205 Shady Maple Rd, McNab/braeside, ON K0J 1G0For Sale
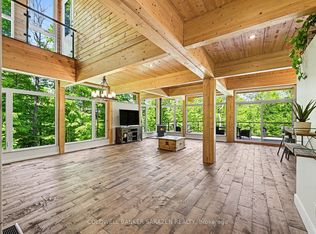 MLS ID #X13625836, COLDWELL BANKER SARAZEN REALTY. TRREB
 - C$899,0003 bd3 ba-- sqft1196 Flat Rapids Rd, McNab/braeside, ON K7S 3G8For Sale
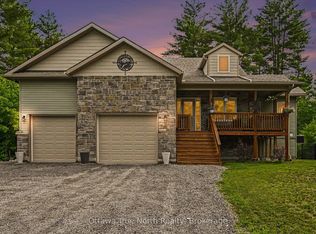 MLS ID #X13614494, Ottawa True North Realty. TRREB
 - C$799,9004 bd3 ba-- sqft117 Lorlei Dr, McNab/braeside, ON K0A 3L0For SaleMLS ID #X13614988, RE/MAX HALLMARK REALTY GROUP. TRREB
- C$869,9003 bd3 ba-- sqft466 Stewartville Rd W, McNab/braeside, ON K0A 3L0For Sale
 MLS ID #X13547216, RE/MAX HALLMARK REALTY GROUP. TRREB
 - C$1,079,0004 bd3 ba-- sqft78 Deerfield Dr, McNab/braeside, ON K0A 3L0For SaleMLS ID #X13525344, COLDWELL BANKER SARAZEN REALTY. TRREB
- C$820,0004 bd3 ba-- sqft387 Campbell Side Rd, Mississippi Mills, ON K0A 3L0For SaleMLS ID #X12694186, DETAILS REALTY INC.. TRREB
- C$1,149,0003 bd3 ba-- sqft80 Raymond Luhta Cres, McNab/braeside, ON K7S 3G8For SaleMLS ID #X13633998, ROYAL LEPAGE TEAM REALTY. TRREB
- C$519,0002 bd1 ba-- sqft2981 White Lake Rd, McNab/braeside, ON K0A 3L0For SaleMLS ID #X13659322, COLDWELL BANKER SARAZEN REALTY. TRREB
- C$449,9003 bd2 ba-- sqft992 White Lake Rd, McNab/braeside, ON K0A 3L0For SaleMLS ID #X13611990, SOLID ROCK REALTY. TRREB
- C$799,9004 bd3 ba-- sqft151 Duncan Dr, McNab/braeside, ON K7S 0E1For SaleMLS ID #X13623240, RE/MAX ABSOLUTE REALTY INC.. TRREB
- C$855,0004 bd3 ba-- sqft57 Paul A Bertrand Dr, McNab/braeside, ON K7S 3G8For SaleMLS ID #X12987066, ENGEL & VOLKERS OTTAWA. TRREB
- C$649,9003 bd2 ba-- sqft193 Milton Stewart Ave, McNab/braeside, ON K7S 0E1For SaleMLS ID #X13555866, COLDWELL BANKER SARAZEN REALTY. TRREB
- C$829,9003 bd2 ba-- sqft63 Hogan Dr, McNab/braeside, ON K7S 0E1For SaleMLS ID #X13098886, ROYAL LEPAGE TEAM REALTY. TRREB
- C$795,0003 bd2 ba-- sqft82 B Rosebrugh Rd, Greater Madawaska, ON K7V 3Z9For SaleMLS ID #X13535330, ROYAL LEPAGE PERFORMANCE REALTY. TRREB
- C$949,8005 bd3 ba-- sqft126 Lakeshore Rd, Lanark Highlands, ON K0A 3L0For SaleMLS ID #X13431142, REMAX BOARDWALK REALTY. TRREB
- C$730,0004 bd2 ba-- sqft708 McKenzie Ave, McNab/braeside, ON K7S 3G9For SaleMLS ID #X13599456, SOLID ROCK REALTY. TRREB
- C$899,9003 bd3 ba-- sqft131 Burns Dr, McNab/braeside, ON K0A 1G0For SaleMLS ID #X13164940, RE/MAX ABSOLUTE REALTY INC.. TRREB
- C$755,0003 bd3 ba-- sqft31 Morning Flight Ct, Greater Madawaska, ON K0J 1H0For SaleMLS ID #X13611346, RIGHT AT HOME REALTY. TRREB
- C$899,9003 bd2 ba-- sqft44 Morning Flight Ct, Greater Madawaska, ON K0J 1H0For SaleMLS ID #X13634782, ROYAL LEPAGE TEAM REALTY. TRREB
- C$799,9003 bd3 ba-- sqft698 Barryvale Rd, Greater Madawaska, ON K0J 1H0For SaleMLS ID #X13472828, ROYAL LEPAGE TEAM REALTY. TRREB
