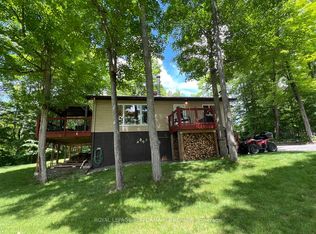
Welcome to this beautiful newly built home nestled in the heart of White Lake a charming, close knit community known for its relaxed, cottage country feel. Just 10 minutes from Arnprior and approximately 35 minutes to Kanata, this property offers the perfect blend of peaceful country living with convenient access to town amenities. Enjoy being only minutes from the public boat launch, park and outdoor rink, with nearby Burnstown offering fantastic restaurants, beaches and year round recreation. This thoughtfully designed home features 2 bedrooms and a bright open concept main floor complete with a cozy wood burning fireplace, modern kitchen with stainless steel appliances, double sinks, propane stove and a walk in pantry. The spacious 4 piece bathroom includes a double sink vanity, soaker tub and a convenient main floor laundry. Step outside to enjoy two large decks and a partially fenced yard, perfect for relaxing or entertaining. The walkout lower level offers incredible potential with 10-foot ceilings, large windows and patio doors, rough in for a future bathroom, roughed in in-floor heat and space to create additional living or even an in-law/income suite. With quality construction including an ICF foundation, professional landscaping and that fresh, like new feel, this home is a rare opportunity to enjoy modern comfort in the sought after lakeside community of White Lake.
For sale
C$519,000
2981 White Lake Rd, McNab/braeside, ON K0A 3L0
2beds
1baths
Single Family Residence
Built in ----
0.34 Acres Lot
$-- Zestimate®
C$--/sqft
C$-- HOA
What's special
Cozy wood burning fireplaceDouble sinksPropane stoveWalk in pantryDouble sink vanitySoaker tubConvenient main floor laundry
- 12 days |
- 3 |
- 0 |
Zillow last checked:
Listing updated:
Listed by:
COLDWELL BANKER SARAZEN REALTY
Source: TRREB,MLS®#: X13659322 Originating MLS®#: Ottawa Real Estate Board
Originating MLS®#: Ottawa Real Estate BoardFacts & features
Interior
Bedrooms & bathrooms
- Bedrooms: 2
- Bathrooms: 1
Primary bedroom
- Level: Main
- Dimensions: 3.23 x 3.66
Bedroom
- Level: Main
- Dimensions: 3.05 x 3.47
Bathroom
- Level: Main
- Dimensions: 3.44 x 2.77
Dining room
- Level: Main
- Dimensions: 3.77 x 2.77
Family room
- Level: Ground
- Dimensions: 11.61 x 7.28
Foyer
- Level: Main
- Dimensions: 1.64 x 1.34
Kitchen
- Level: Main
- Dimensions: 3.56 x 2.74
Living room
- Level: Main
- Dimensions: 3.05 x 2.77
Pantry
- Level: Main
- Dimensions: 2.56 x 0.98
Heating
- Forced Air, Propane
Cooling
- Central Air
Appliances
- Included: Water Softener, Water Heater Owned
Features
- Upgraded Insulation, In-Law Capability, ERV/HRV, Rough-In Bath, Primary Bedroom - Main Floor
- Flooring: Carpet Free
- Basement: Unfinished,Walk-Out Access
- Has fireplace: Yes
- Fireplace features: Wood Burning Stove
Interior area
- Living area range: 700-1100 null
Property
Parking
- Total spaces: 4
Features
- Stories: 2
- Patio & porch: Deck
- Exterior features: Landscaped, Lighting, Year Round Living
- Pool features: None
Lot
- Size: 0.34 Acres
Details
- Parcel number: 573340378
- Other equipment: Air Exchanger
Construction
Type & style
- Home type: SingleFamily
- Property subtype: Single Family Residence
Materials
- Vinyl Siding
- Foundation: Insulated Concrete Form
- Roof: Asphalt Shingle,Shingle
Utilities & green energy
- Sewer: Septic
Community & HOA
Location
- Region: Mcnab Braeside
Financial & listing details
- Annual tax amount: C$3,105
- Date on market: 8/10/2026
Price history
Price history is unavailable.
Public tax history
Tax history is unavailable.
Climate risks
Neighborhood: K0A
Nearby schools
GreatSchools rating
No schools nearby
We couldn't find any schools near this home.
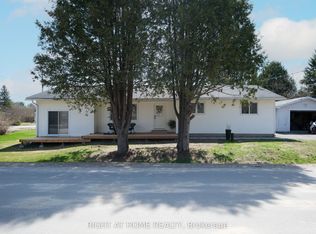
- C$535,0004 bd2 ba-- sqft14 Fisher St, McNab/braeside, ON K0A3L0For Sale
- C$449,9003 bd2 ba-- sqft992 White Lake Rd, McNab/braeside, ON K0A3L0For Sale

- C$168,9000 sqft482 Bellamy Rd, McNab/braeside, ON K0A2X0Lot/Land
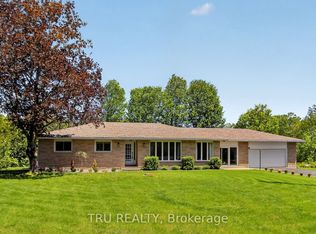
- C$729,9004 bd2 ba-- sqft3910 Highland Rd, McNab/braeside, ON K7S3G9For Sale
- C$359,0002 bd2 ba-- sqft7 Woodside Ln, McNab/braeside, ON K0A3L0For Sale
- C$730,0004 bd2 ba-- sqft708 McKenzie Ave, McNab/braeside, ON K7S3G9For Sale
- C$168,9000.72 acres0 Bellamy Rd, McNab/braeside, ON K0A2X0Lot/Land
- C$1,199,0004 bd3 ba-- sqft366 Bellamy Rd, McNab/braeside, ON K0A2X0For Sale
Similar homes
- C$535,0004 bd2 ba-- sqft14 Fisher St, McNab/braeside, ON K0A 3L0For SaleMLS ID #X13045548, RIGHT AT HOME REALTY. TRREB
- C$499,0002 bd1 ba-- sqft111 Campbell Dr, McNab/braeside, ON K7S 3G9For Sale
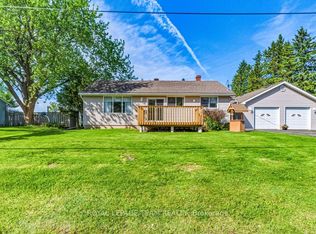 MLS ID #X13208486, ROYAL LEPAGE TEAM REALTY. TRREB
 - C$729,9004 bd2 ba-- sqft3910 Highland Rd, McNab/braeside, ON K7S 3G9For SaleMLS ID #X13672676, TRU REALTY. TRREB
- C$479,9002 bd1 ba-- sqft253 Lacourse Ln, Lanark Highlands, ON K0A 3L0For Sale
 MLS ID #X13456922, ROYAL LEPAGE PERFORMANCE REALTY. TRREB
 - C$725,0005 bd2 ba-- sqft261 Lacourse Ln, Lanark Highlands, ON K0A 3L0For SaleMLS ID #X13675960, RE/MAX HALLMARK REALTY GROUP. TRREB
- C$535,0003 bd2 ba-- sqft246 Albert St, Arnprior, ON K7S 2M5For SaleMLS ID #X13659980, RE/MAX ABSOLUTE REALTY INC.. TRREB
- C$649,9003 bd2 ba-- sqft193 Milton Stewart Ave, McNab/braeside, ON K7S 0E1For SaleMLS ID #X13555866, COLDWELL BANKER SARAZEN REALTY. TRREB
- C$559,0003 bd3 ba-- sqft47 Verona Dr, Arnprior, ON K7S 0C4For SaleMLS ID #X13674620, COLDWELL BANKER SARAZEN REALTY. TRREB
- C$539,8003 bd1 ba-- sqft339 Leavoy Ln, Horton, ON K7V 3Z8For SaleMLS ID #X13651572, REMAX BOARDWALK REALTY. TRREB
- C$550,0003 bd3 ba-- sqft15 Daniel St N, Arnprior, ON K7S 2K4For SaleMLS ID #X13663796, BENNETT PROPERTY SHOP REALTY. TRREB
- C$499,0002 bd1 ba-- sqft391 Leavoy Ln, Horton, ON K7V 3Z8For SaleMLS ID #X13593930, REMAX BOARDWALK REALTY. TRREB
- C$489,9002 bd1 ba-- sqft266 Daniel St S, Arnprior, ON K7S 2M2For SaleMLS ID #X13070712, ROYAL LEPAGE TEAM REALTY. TRREB
- C$549,9005 bd2 ba-- sqft192 Allan Dr, Arnprior, ON K7S 2S9For SaleMLS ID #X13624336, REMAX BOARDWALK REALTY. TRREB
- C$399,9003 bd1 ba-- sqft853 River Rd #B, McNab/braeside, ON K0A 1G0For SaleMLS ID #X13674604, RE/MAX ABSOLUTE REALTY INC.. TRREB
- C$549,0003 bd2 ba-- sqft166 Dan St, Arnprior, ON K7S 1V4For SaleMLS ID #X13647772, REMAX BOARDWALK REALTY. TRREB
- C$374,9003 bd1 ba-- sqft5 Goodwin Ln, McNab/braeside, ON K7S 3X3For SaleMLS ID #X13703254, COLDWELL BANKER SARAZEN REALTY. TRREB
- C$514,9003 bd2 ba-- sqft9 Huyck Dr, Arnprior, ON K7S 3W7For SaleMLS ID #X13502498, BENNETT PROPERTY SHOP REALTY. TRREB
- C$499,9003 bd2 ba-- sqft1576 Garden Of Eden Rd, Horton, ON K7V 3Z8For SaleMLS ID #X13542668, CENTURY 21 ASPIRE REALTY LTD.. TRREB
- C$539,0004 bd2 ba-- sqft177 Arthur Ave, Renfrew, ON K7V 1L5For SaleMLS ID #X13671822, ROYAL LEPAGE TEAM REALTY. TRREB
- C$549,5003 bd2 ba-- sqft68 Tierney St S, Arnprior, ON K7S 2S1For SaleMLS ID #X13547178, COLDWELL BANKER SARAZEN REALTY. TRREB
