ARE YOU LOOKING FOR A PLACE TO CALL HOME ON WHITE LAKE? HERE IS AN AFFORDABLE WATERFRONT PPROPERTY AND IT'S JUST BEEN REDUCED! THIS NEWER WATEFRONT HOME ON 1.37 ACRES HAS DIRECT ACCESS TO WHITE LAKE! BUILT IN 2017 THIS COZY 2 BEDROOM HOME HAS BEEN QUALITY BUILT AND LOVINGLY MAINTAINED BY IT'S CURRENT OWNERS. THE PROPERTY OFFERS OVER 250 FEET OF FRONTAGE ON RAYCROFT CREEK WHICH BRINGS YOU TO SOUGHT AFTER WHITE LAKE. FEATURES OF NOTE INCLUDE; POST & BEAM CONSTRUCTION; OPEN CONCEPT DESIGN THAT COMBINES LIVING ROOM, DINING AND KITCHEN WITH WALKOUT TO A LARGE DECK & GAZEBO WHERE BEAUTIFUL NATURAL VIEWS ABOUND. MAIN BATH IS COMBINED WITH LAUNDRY. THERE ARE WONDERFUL GARDENS, A SEPERATE WORKSHOP BUILDING, LOG STORAGE SHED, GREEN HOUSE AND A NICE WATERFRONT WITH DOCKING AND A 2ND GAZEBO. ALL APPLIANCES ARE INCLUDED. LOVE THE GREAT OUTDOORS? IT'S ALL HERE TO ENJOY. LOCATED WITHIN AN HOUR OF OTTAWA. THIS IS AN EXCELLENT OPPORTUNITY TO LIVE IN A GREAT AREA!
For sale
C$479,900
253 Lacourse Ln, Lanark Highlands, ON K0A 3L0
2beds
1baths
Single Family Residence
Built in ----
1 Square Feet Lot
$-- Zestimate®
C$--/sqft
C$-- HOA
What's special
Post and beam constructionBeautiful natural viewsWonderful gardensLog storage shed
- 125 days
- 5
- 0
Zillow last checked:
Listing updated:
Listed by:
ROYAL LEPAGE PERFORMANCE REALTY
Source: TRREB,MLS®#: X13456922 Originating MLS®#: Ottawa Real Estate Board
Originating MLS®#: Ottawa Real Estate BoardFacts & features
Interior
Bedrooms & bathrooms
- Bedrooms: 2
- Bathrooms: 1
Primary bedroom
- Level: Main
- Dimensions: 3.47 x 3.07
Bedroom 2
- Level: Main
- Dimensions: 3.45 x 3.08
Bathroom
- Level: Main
- Dimensions: 2.7 x 2.45
Foyer
- Level: Main
- Dimensions: 3.5 x 1.45
Kitchen
- Level: Main
- Dimensions: 4.48 x 3.16
Living room
- Level: Main
- Dimensions: 5.8 x 3.65
Utility room
- Level: Lower
- Dimensions: 2.44 x 2.44
Workshop
- Level: Lower
- Dimensions: 3.5 x 3.5
Heating
- Baseboard, Electric
Cooling
- Window Unit(s)
Appliances
- Included: Water Heater Owned, Water Treatment, Water Softener
Features
- Basement: Partial,Crawl Space
- Has fireplace: Yes
- Fireplace features: Wood Burning Stove
Interior area
- Living area range: 700-1100 null
Property
Parking
- Total spaces: 10
- Parking features: Private
Features
- Patio & porch: Deck
- Exterior features: Landscaped, Recreational Area, Year Round Living, Private Dock
- Pool features: None
- Has view: Yes
- View description: Water, Trees/Woods, Forest
- Has water view: Yes
- Water view: Water,Direct
- Waterfront features: Dock, Boat Slip, Direct, Creek
- Body of water: Raycroft Creek
Lot
- Size: 1 Square Feet
- Features: Cul de Sac/Dead End, Lake Access, School Bus Route, River/Stream, Waterfront, Irregular Lot
- Topography: Level,Sloping
Details
- Additional structures: Garden Shed, Greenhouse, Gazebo, Workshop
- Parcel number: 050660085
Construction
Type & style
- Home type: SingleFamily
- Architectural style: Bungalow
- Property subtype: Single Family Residence
Materials
- Vinyl Siding
- Foundation: Concrete, Wood Frame
- Roof: Asphalt Shingle
Details
- Builder name: OWNER
Utilities & green energy
- Sewer: Septic
- Utilities for property: Electricity Connected, Internet High Speed
Community & HOA
Location
- Region: Lanark Highlands
Financial & listing details
- Annual tax amount: C$2,632
- Date on market: 6/17/2026
Price history
Price history is unavailable.
Public tax history
Tax history is unavailable.
Climate risks
Neighborhood: K0A
Nearby schools
GreatSchools rating
No schools nearby
We couldn't find any schools near this home.


Similar homes
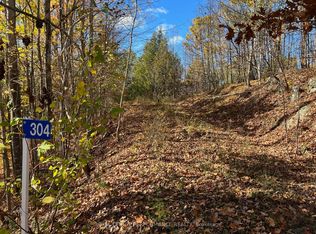
- C$479,0002 bd1 ba-- sqft128 Bonnechere St N, Renfrew, ON K7V 1Y9For Sale
 MLS ID #X14091058, RE/MAX HALLMARK REALTY GROUP. TRREB
 - C$549,0003 bd2 ba-- sqft20 Burnstown Rd, McNab/braeside, ON K0A 3L0For Sale
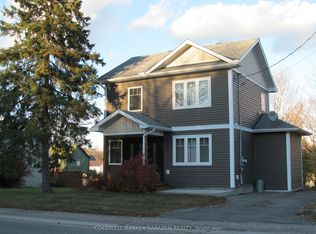 MLS ID #X13762804, COLDWELL BANKER SARAZEN REALTY. TRREB
 - C$479,9003 bd1 ba-- sqft60 Wrangell Rd, McNab/braeside, ON K0A 1G0For Sale
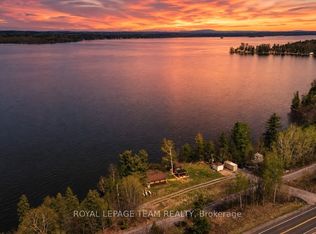 MLS ID #X13643660, ROYAL LEPAGE TEAM REALTY. TRREB
 - C$479,9004 bd2 ba-- sqft177 Arthur Ave, Renfrew, ON K7V 1L5For Sale
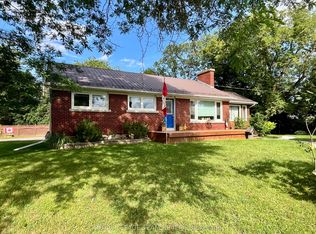 MLS ID #X13671822, ROYAL LEPAGE TEAM REALTY. TRREB
