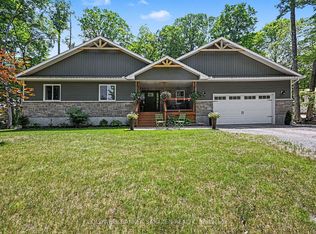
Set along the tranquil shores of White Lake, this waterfront residence offers a peaceful setting surrounded by mature trees and beautiful views across the water. The property is designed to embrace its lakeside surroundings, with inviting indoor and outdoor spaces and multiple areas to relax and enjoy the scenery. Inside, this four-bedroom, two-bathroom home offers a finished walkout lower level that extends the living space. A spacious living room is filled with natural light from large windows and enjoys views toward the lake, while the kitchen, family room and dining area provide additional space to gather. The kitchen features abundant wood cabinetry, granite countertops, a centre island and stainless steel appliances, complemented by the warmth and character of a propane stove. Outdoor living is a natural extension of the home, with a generous deck overlooking the property and White Lake beyond. Mature trees frame the fenced backyard and grounds leading to the shoreline, where a dock provides access to the water. A gazebo, firepit area and open lawn add further spaces to enjoy long summer days and evenings by the lake. A heated three-car garage provides generous space for vehicles and additional storage.
For sale
C$998,000
134 Cedar Cove Rd, Lanark Highlands, ON K0A 3L0
4beds
2baths
Single Family Residence
Built in ----
0 Square Feet Lot
$-- Zestimate®
C$--/sqft
C$-- HOA
What's special
Waterfront residenceFour-bedroom two-bathroom homeViews toward the lakeGranite countertopsCentre islandStainless steel appliancesFirepit area
- 47 days
- 20
- 0
Zillow last checked:
Listing updated:
Listed by:
ROYAL LEPAGE TEAM REALTY
Source: TRREB,MLS®#: X13737650 Originating MLS®#: Ottawa Real Estate Board
Originating MLS®#: Ottawa Real Estate BoardFacts & features
Interior
Bedrooms & bathrooms
- Bedrooms: 4
- Bathrooms: 2
Primary bedroom
- Dimensions: 5.53 x 6.53
Bedroom
- Dimensions: 3 x 4.31
Bedroom
- Dimensions: 3.84 x 4.27
Bedroom
- Dimensions: 2.78 x 4.31
Bathroom
- Dimensions: 2.44 x 2.37
Bathroom
- Dimensions: 3.6 x 4.27
Dining room
- Dimensions: 3.14 x 2.48
Family room
- Dimensions: 3.13 x 4.68
Foyer
- Dimensions: 2.21 x 2.11
Kitchen
- Dimensions: 3.92 x 4.69
Living room
- Dimensions: 6.33 x 6.53
Other
- Dimensions: 3.11 x 3.67
Pantry
- Dimensions: 1.28 x 2.38
Heating
- Heat Pump, Propane
Cooling
- Central Air
Features
- Central Vacuum, Other, Storage
- Basement: Walk-Out Access,Finished
- Has fireplace: Yes
- Fireplace features: Propane
Interior area
- Living area range: 2000-2500 null
Video & virtual tour
Property
Parking
- Total spaces: 11
- Parking features: Inside Entrance
- Has garage: Yes
Features
- Stories: 2
- Patio & porch: Deck
- Exterior features: Landscaped, Private Dock
- Pool features: None
- Has spa: Yes
- Spa features: Hot Tub
- Water view: Direct
- On waterfront: Yes
- Waterfront features: Beach Front, Dock, Direct, Lake
- Body of water: White Lake
Lot
- Size: 0 Square Feet
- Features: Lake Access, Waterfront, Wooded/Treed, Irregular Lot
Details
- Additional structures: Gazebo, Shed
- Parcel number: 050600090
Construction
Type & style
- Home type: SingleFamily
- Property subtype: Single Family Residence
Materials
- Vinyl Siding
- Foundation: Poured Concrete
- Roof: Asphalt Shingle
Utilities & green energy
- Sewer: Septic
Community & HOA
Location
- Region: Lanark Highlands
Financial & listing details
- Annual tax amount: C$6,315
- Date on market: 9/2/2026
Price history
Price history is unavailable.
Public tax history
Tax history is unavailable.
Climate risks
Neighborhood: K0A
Nearby schools
GreatSchools rating
No schools nearby
We couldn't find any schools near this home.
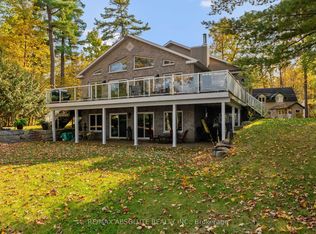
- C$1,225,0003 bd2 ba-- sqft1096 Snye Rd, Lanark Highlands, ON K0A3L0For Sale
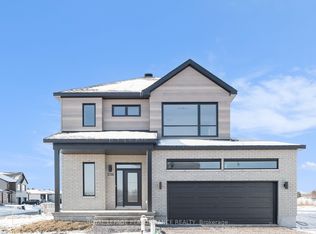
- C$645,0004 bd2 ba-- sqftLOT 5 Juniper Rdg, Lanark Highlands, ON K0A3L0For Sale
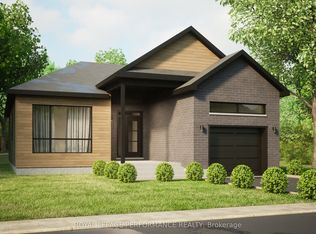
- C$590,0003 bd2 ba-- sqftLOT 7 Juniper Rdg, Lanark Highlands, ON K0A3L0For Sale

- C$610,0002 bd2 ba-- sqftLOT 6 Juniper Rdg, Lanark Highlands, ON K0A3L0For Sale
Similar homes
- C$1,225,0003 bd2 ba-- sqft1096 Snye Rd, Lanark Highlands, ON K0A 3L0For SaleMLS ID #X13075006, RE/MAX ABSOLUTE REALTY INC.. TRREB
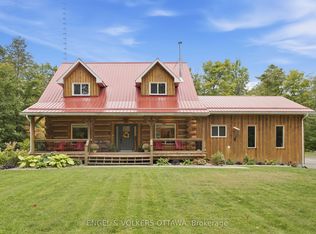
- C$969,0003 bd3 ba-- sqft935 Kippen Rd, McNab/braeside, ON K0A 3L0For Sale
 MLS ID #X13799764, ENGEL & VOLKERS OTTAWA. TRREB
 - C$725,0005 bd2 ba-- sqft261 Lacourse Ln, Lanark Highlands, ON K0A 3L0For Sale
 MLS ID #X13675960, RE/MAX HALLMARK REALTY GROUP. TRREB
 - C$1,079,0004 bd3 ba-- sqft78 Deerfield Dr, McNab/braeside, ON K0A 3L0For Sale
 MLS ID #X13525344, COLDWELL BANKER SARAZEN REALTY. TRREB
