More than a home-it's your own private retreat. Set on an expansive and private lot, this custom bungalow offers four bedrooms, three full bathrooms, generous living spaces and an incredible backyard oasis complete with a pool, fire pit, hot tub, and sauna, creating a year-round escape just minutes from a golf course, ski resort, and everything Mississippi Mills has to offer. Step inside and discover a beautifully renovated home designed with space, comfort and entertaining in mind. The heart of the home is the spacious kitchen, featuring an impressive 7-foot island that provides the perfect gathering place for family and friends. Generous living areas offer plenty of room to relax, while the primary suite provides a comfortable private retreat at the end of the day. The finished lower level adds an exceptional living space with a large recreation and entertainment area complete with a pool table, along with an additional bathroom and a unique hidden bookshelf door leading to the fourth bedroom-a memorable detail that's sure to be a conversation starter. Whether you're looking for a place to raise a family, entertain friends, escape the city or simply enjoy more space and privacy, this property offers something increasingly hard to find: a home that feels like a getaway, without giving up the comforts of everyday living. Come experience the space, privacy and lifestyle of 306 Lynx Hollow DR for yourself.
For sale
C$899,900
306 Lynx Hollow Rd, Mississippi Mills, ON K0A 2X0
4beds
3baths
Single Family Residence
Built in ----
0.57 Acres Lot
$-- Zestimate®
C$--/sqft
C$-- HOA
What's special
Bright family roomFormal dining roomOpen-concept kitchenGenerously sized bedroomsMain-floor laundryFinished lower levelMassive recreation room
- 33 days
- 6
- 1
Zillow last checked:
Listing updated:
Listed by:
RIGHT AT HOME REALTY
Source: TRREB,MLS®#: X13690338 Originating MLS®#: Ottawa Real Estate Board
Originating MLS®#: Ottawa Real Estate BoardFacts & features
Interior
Bedrooms & bathrooms
- Bedrooms: 4
- Bathrooms: 3
Heating
- Forced Air, Propane
Cooling
- Central Air
Features
- Primary Bedroom - Main Floor
- Basement: Finished,Full
- Has fireplace: Yes
- Fireplace features: Propane
Interior area
- Living area range: 1500-2000 null
Property
Parking
- Total spaces: 8
- Parking features: Garage
- Has garage: Yes
Features
- Has private pool: Yes
- Pool features: Above Ground
Lot
- Size: 0.57 Acres
Details
- Parcel number: 050760141
- Other equipment: Sump Pump
Construction
Type & style
- Home type: SingleFamily
- Architectural style: Bungalow
- Property subtype: Single Family Residence
Materials
- Brick, Vinyl Siding
- Foundation: Poured Concrete
- Roof: Asphalt Shingle
Utilities & green energy
- Sewer: Septic
Community & HOA
Location
- Region: Mississippi Mills
Financial & listing details
- Annual tax amount: C$4,060
- Date on market: 8/19/2026
Price history
Price history is unavailable.
Public tax history
Tax history is unavailable.
Climate risks
Neighborhood: K0A
Nearby schools
GreatSchools rating
No schools nearby
We couldn't find any schools near this home.
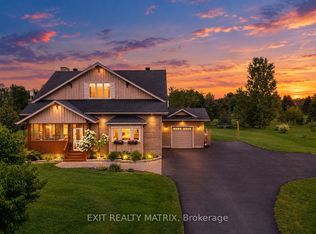
- C$1,050,0005 bd4 ba-- sqft123 Muirfield Ct, Mississippi Mills, ON K0A2X0For Sale
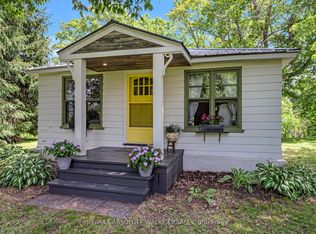
- C$350,0002 bd1 ba-- sqft2738 County Road 29 Rd N, Mississippi Mills, ON K0A2X0For Sale
- C$789,9005 bd3 ba-- sqft205 Indian Hill Rd, Mississippi Mills, ON K0A2X0For Sale

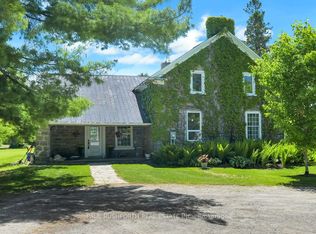
- C$1,249,9003 bd2 ba-- sqft1453 Blakeney Rd, Mississippi Mills, ON K0A2X0For Sale
Similar homes
- C$789,9004 bd3 ba-- sqft387 Campbell Side Rd, Mississippi Mills, ON K0A 3L0For Sale
 MLS ID #X13744418, DETAILS REALTY INC.. TRREB
 - C$849,9004 bd3 ba-- sqft219 McKenny St, Mississippi Mills, ON K0A 1A0For Sale
 MLS ID #X13802376, ROYAL LEPAGE TEAM REALTY. TRREB
 - C$899,0004 bd3 ba-- sqft207 Monty Dr, Ottawa, ON K0A 3M0For Sale
 MLS ID #X13776442, RIVINGTON-HOWIE REALTY LTD.. TRREB
 - C$899,9995 bd3 ba-- sqft31 Daniel St S, Arnprior, ON K7S 2L5For Sale
 MLS ID #X13799866, COLDWELL BANKER SARAZEN REALTY. TRREB
