A magical setting in BEAUTIFUL Sierra Woods! Exceptional curb appeal from the extensive landscaping. Nestled on over 2.3 wooded acres, this well-maintained bungalow in desirable Sierra Woods offers an open concept floor plan for your lifestyle! Step inside to a bright and inviting layout filled with natural light. A spacious sunken living and sitting room with maple hardwood floors and large windows all overlooking this quiet neighborhood. Off the living area is the most magical room in the house with a raised 3-season screened in sun room. The dining area is ideal for everyday living and entertaining with a large window to capture the afternoon sun. The kitchen features plenty of cabinets and counter space, as well as a large 2 tier island. New fridge and stove with valid warranties. Off the kitchen are patio doors to a surround deck for BBQing and entertaining, overlooking the large, private backyard. Downstairs you will find a recreation area for entertaining and a large space with lots of storage. Included are fridge, laundry facilities and central vac. Front trek decking done in 2022. New kitchen/dining room and stairs to basement flooring in 2024. New roof in 2023. Additional highlights include, walk out patio doors to a luxurious hot tub, natural pond with bridge, raised gardens, beautiful Willow, interlocking walkways and tasteful landscaping. Don't miss your opportunity to enjoy peaceful, spacious living just outside the city. Country living but minutes to Greensmere golf course, 3k from the 417 and 10min from Kanata, Carp and Almonte.
For sale
C$899,900
119 Sierra Woods Dr, Ottawa, ON K0A 1L0
2beds
2baths
Single Family Residence
Built in ----
2.3 Acres Lot
$-- Zestimate®
C$--/sqft
C$-- HOA
What's special
Open concept floor planMaple hardwood floorsLarge private backyardRecreation area for entertainingLots of storageNatural pond with bridgeRaised gardens
- 134 days |
- 8 |
- 0 |
Zillow last checked:
Listing updated:
Listed by:
GRAPE VINE REALTY INC.
Source: TRREB,MLS®#: X13004508 Originating MLS®#: Ottawa Real Estate Board
Originating MLS®#: Ottawa Real Estate BoardFacts & features
Interior
Bedrooms & bathrooms
- Bedrooms: 2
- Bathrooms: 2
Primary bedroom
- Level: Main
- Dimensions: 3.81 x 3.37
Bedroom
- Level: Main
- Dimensions: 3.81 x 3.37
Bathroom
- Level: Lower
- Dimensions: 2.87 x 1.72
Bathroom
- Level: Main
- Dimensions: 2.74 x 1.85
Dining room
- Level: Main
- Dimensions: 2.71 x 3.04
Kitchen
- Level: Main
- Dimensions: 5.28 x 3.55
Laundry
- Level: Lower
- Dimensions: 2.87 x 1.72
Living room
- Level: Main
- Dimensions: 8.63 x 3.68
Recreation
- Level: Lower
- Dimensions: 8.6 x 3.6
Sunroom
- Level: Main
- Dimensions: 4.57 x 3.65
Utility room
- Level: Lower
- Dimensions: 4.31 x 3.68
Heating
- Water, Propane
Cooling
- Central Air
Appliances
- Included: Water Heater Owned
Features
- Central Vacuum
- Basement: Walk-Out Access,Finished,Full
- Has fireplace: Yes
- Fireplace features: Propane
Interior area
- Living area range: 1100-1500 null
Property
Parking
- Total spaces: 10
- Parking features: Garage Door Opener
- Has garage: Yes
Features
- Patio & porch: Deck
- Exterior features: Landscaped, Privacy, Private Pond
- Pool features: None
- Has spa: Yes
- Spa features: Hot Tub
Lot
- Size: 2.3 Acres
- Features: School Bus Route, Golf
Details
- Parcel number: 045390163
Construction
Type & style
- Home type: SingleFamily
- Architectural style: Bungalow
- Property subtype: Single Family Residence
Materials
- Wood, Vinyl Siding
- Foundation: Poured Concrete
- Roof: Asphalt Shingle
Utilities & green energy
- Sewer: Septic
Community & HOA
Location
- Region: Ottawa
Financial & listing details
- Annual tax amount: C$3,947
- Date on market: 4/15/2026
Price history
Price history is unavailable.
Public tax history
Tax history is unavailable.
Climate risks
Neighborhood: Corkery
Nearby schools
GreatSchools rating
No schools nearby
We couldn't find any schools near this home.
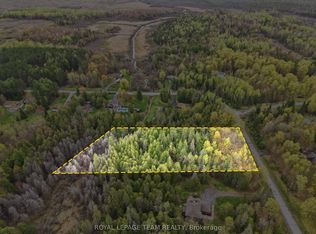
- C$420,0001.96 acres105 Pleasant Creek Dr, Ottawa, ON K0A1L0Lot/Land
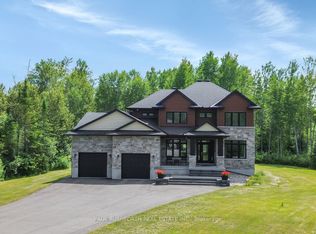
- C$1,449,0004 bd3 ba-- sqft176 Country Meadow Dr, Ottawa, ON K0A1L0For Sale

- C$1,499,8005 bd5 ba-- sqft160 Country Meadow Dr, Ottawa, ON K0A1L0For Sale
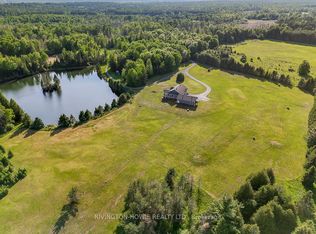
- C$1,595,0003 bd4 ba-- sqft3220A March Rd, Ottawa, ON K0A1L0For Sale
- C$2,198,0006 bd4 ba-- sqft328 Silent Wood Grv, Ottawa, ON K0A1L0For Sale
- C$800,000174 sqft1999 Forest Edge Rd, Ottawa, ON K0A1L0Lot/Land
- C$949,9003 bd3 ba-- sqft107 Corkery Woods Dr, Ottawa, ON K0A1L0For Sale
- C$799,9004 bd3 ba-- sqft2414 McGee Side Rd, Ottawa, ON K0A1L0For Sale
Similar homes
- C$1,025,0004 bd3 ba-- sqft520 David Manchester Rd, Ottawa, ON K0A 1L0For Sale
 MLS ID #X13623132, RE/MAX HALLMARK REALTY GROUP. TRREB
 - C$799,9004 bd3 ba-- sqft2414 McGee Side Rd, Ottawa, ON K0A 1L0For Sale
 MLS ID #X13211476, ROYAL LEPAGE INTEGRITY REALTY. TRREB
 - C$929,9004 bd3 ba-- sqft11 Fessenden Way N, Ottawa, ON K2L 3L1For Sale
 MLS ID #X13720212, ROYAL LEPAGE TEAM REALTY. TRREB
 - C$1,049,9004 bd3 ba-- sqft104 Tall Forest Dr, Ottawa, ON K0A 1L0For Sale
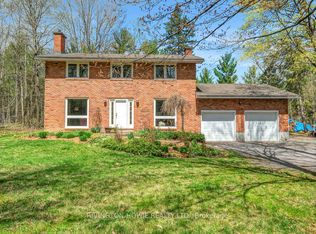 MLS ID #X13108100, RIVINGTON-HOWIE REALTY LTD.. TRREB
 - C$899,9004 bd3 ba-- sqft257 Starlight Pl, Ottawa, ON K0A 1B0For SaleMLS ID #X13493694, SUTTON GROUP-MASTERS REALTY INC., BROKERAGE. TRREB
- C$899,0003 bd3 ba-- sqft4240 Armitage Ave, Ottawa, ON K0A 1T0For SaleMLS ID #X13684208, BENNETT PROPERTY SHOP REALTY. TRREB
- C$1,149,0004 bd4 ba-- sqft151 Charlies Ln, Ottawa, ON K0A 1L0For SaleMLS ID #X13227594, RE/MAX HALLMARK REALTY GROUP. TRREB
- C$799,0003 bd3 ba-- sqft1 Hedgerow Ln, Ottawa, ON K2S 1C9For SaleMLS ID #X13710376, RE/MAX HALLMARK REALTY GROUP. TRREB
- C$969,0003 bd2 ba-- sqft4350 Armitage Ave, Ottawa, ON K0A 1T0For SaleMLS ID #X13466156, RE/MAX HALLMARK SAM MOUSSA REALTY. TRREB
- C$849,0003 bd3 ba-- sqft1054 Wolf Grove Rd, Mississippi Mills, ON K0A 1A0For SaleMLS ID #X13659860, ONE PERCENT REALTY LTD.. TRREB
- C$1,249,0005 bd4 ba-- sqft1757 Corkery Rd, Ottawa, ON K0A 1L0For SaleMLS ID #X13613310, RE/MAX HALLMARK REALTY GROUP. TRREB
- C$899,9004 bd3 ba-- sqft168 Steeple Chase Dr, Ottawa, ON K2M 2Z4For SaleMLS ID #X13666542, RIGHT AT HOME REALTY. TRREB
- C$795,0005 bd2 ba-- sqft125 Norice St, Ottawa, ON K2G 2Y2For SaleMLS ID #X13674054, GRAPE VINE REALTY INC.. TRREB
- C$899,9004 bd4 ba-- sqft184 Charmont Way, Ottawa, ON K0A 3M0For SaleMLS ID #X13491450, RE/MAX HALLMARK REALTY GROUP. TRREB
- C$815,0005 bd4 ba-- sqft119 Portrush Ave, Ottawa, ON K2J 5J2For SaleMLS ID #X13711788, CENTURY 21 SYNERGY REALTY INC.. TRREB
- C$855,0004 bd3 ba-- sqft136 James Cummings Ave, Ottawa, ON K2H 8E1For SaleMLS ID #X13646068, ROYAL LEPAGE TEAM REALTY. TRREB
- C$765,0004 bd2 ba-- sqft5 Herrington Ct, Ottawa, ON K2H 6B9For SaleMLS ID #X13717086, RE/MAX ABSOLUTE WALKER REALTY. TRREB
- C$775,0003 bd3 ba-- sqft36 Steggall Cres, Ottawa, ON K2S 1S4For SaleMLS ID #X13665882, ROYAL LEPAGE TEAM REALTY. TRREB
- C$935,0004 bd3 ba-- sqft194 Wagon Dr, Ottawa, ON K0A 1T0For SaleMLS ID #X13622478, RE/MAX ABSOLUTE WALKER REALTY. TRREB
- C$929,0004 bd3 ba-- sqft195 Walden Dr, Ottawa, ON K2K 2K7For SaleMLS ID #X13057944, ROYAL LEPAGE TEAM REALTY. TRREB
