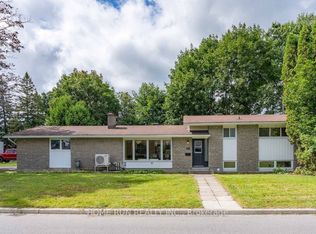
Lovingly maintained by the same owners for over 54 years, this warm and inviting Crystal Beach home offers a rare opportunity to own a property that reflects true pride of ownership both inside and out. Situated in one of Ottawa's most desirable west-end neighbourhoods, this established family community is known for its mature trees, quiet streets, strong sense of community, and exceptional proximity to parks, recreation, and everyday amenities. Thoughtfully updated over the years, the home features spacious principal rooms, an updated kitchen with modern appliances, renovated bathrooms, and a well-designed kitchen addition that enhances functionality while filling the space with natural light. Extensive improvements provide comfort and peace of mind, including renovated bathrooms (2000), roof replacement (2008), new kitchen appliances (2009), updated air conditioner (2012), kitchen renovation (2018), bathroom updates with new countertops, sinks, and taps (2018), new furnace (2026), exterior masonry and caulking work (2021), and exterior painting (2021). Updated windows and doors further enhance the home's efficiency and appeal.The private setting creates an ideal environment for families, downsizers, or anyone looking to enjoy the lifestyle that makes Crystal Beach so sought after. Located just minutes from Maki Park Community Centre, Dick Bell Park, Andrew Haydon Park, the Ottawa River pathway system, boating, fishing, playgrounds, Bayshore Shopping Centre, LRT access, public transit, DND, Abbott, and quick Highway 417 access. A wonderful opportunity to become part of a close-knit neighbourhood where generations of families have built lasting memories.
For sale
C$765,000
5 Herrington Ct, Ottawa, ON K2H 6B9
4beds
2baths
Single Family Residence
Built in ----
7,634 Square Feet Lot
$-- Zestimate®
C$--/sqft
C$-- HOA
What's special
Mature treesSpacious principal roomsRenovated bathrooms
- 8 hours |
- 6 |
- 0 |
Zillow last checked:
Listing updated:
Listed by:
RE/MAX ABSOLUTE WALKER REALTY
Source: TRREB,MLS®#: X13717086 Originating MLS®#: Ottawa Real Estate Board
Originating MLS®#: Ottawa Real Estate BoardFacts & features
Interior
Bedrooms & bathrooms
- Bedrooms: 4
- Bathrooms: 2
Primary bedroom
- Level: Ground
- Dimensions: 3.05 x 3.66
Bedroom
- Level: Ground
- Dimensions: 2.44 x 2.74
Bedroom
- Level: Ground
- Dimensions: 2.44 x 2.74
Bedroom
- Level: Basement
- Dimensions: 3.66 x 3.35
Dining room
- Level: Ground
- Dimensions: 2.44 x 3.35
Family room
- Level: Ground
- Dimensions: 4.87 x 3.66
Kitchen
- Level: Ground
- Dimensions: 3.35 x 2.74
Living room
- Level: Ground
- Dimensions: 3.35 x 5.18
Recreation
- Level: Basement
- Dimensions: 6.09 x 3.96
Heating
- Forced Air, Gas
Cooling
- Central Air
Features
- None
- Basement: Finished
- Has fireplace: No
Interior area
- Living area range: 700-1100 null
Video & virtual tour
Property
Parking
- Total spaces: 5
- Parking features: Garage
- Has garage: Yes
Features
- Pool features: None
Lot
- Size: 7,634 Square Feet
Details
- Parcel number: 047040118
Construction
Type & style
- Home type: SingleFamily
- Architectural style: Bungalow-Raised
- Property subtype: Single Family Residence
Materials
- Brick, Vinyl Siding
- Foundation: Concrete
- Roof: Asphalt Shingle
Utilities & green energy
- Sewer: Sewer
Community & HOA
Location
- Region: Ottawa
Financial & listing details
- Annual tax amount: C$6,000
- Date on market: 8/27/2026
Price history
Price history is unavailable.
Public tax history
Tax history is unavailable.
Climate risks
Neighborhood: Crystal Bay
Nearby schools
GreatSchools rating
No schools nearby
We couldn't find any schools near this home.
- C$848,0005 bd2 ba-- sqft50 Ullswater Dr, Ottawa, ON K2H5H6For Sale
- C$624,9003 bd1 ba-- sqft6 Solva Dr, Ottawa, ON K2H5R5For Sale

- C$--2 bd2 ba1k sqft3 Bedale Dr, Ottawa, ON K2H0E3Off Market

- C$--2 bd2 ba975 sqft3 Bedale Dr #2-BEDROOM, Ottawa, ON K2H0E3Off Market
- C$--2 bd2 ba975 sqft3 Bedale Dr #1080124, Ottawa, ON K2H0E3Off Market
- C$--2 bd3 ba2.2k sqft3358 Carling Ave, Ottawa, ON K2H0A7Off Market
- C$849,9003 bd3 ba-- sqft3356 Carling Ave, Ottawa, ON K2H0A7For Sale
- C$1,9592 bd1 ba802 sqft1 Ullswater Dr #3, Ottawa, ON K2H5H1For Rent
Similar homes
- C$874,8005 bd3 ba-- sqft12 Bradgate Dr, Ottawa, ON K2G 0R6For Sale
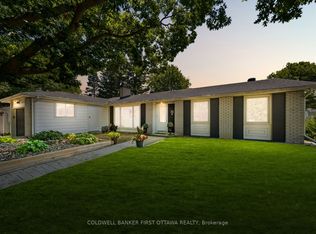 MLS ID #X13709856, COLDWELL BANKER FIRST OTTAWA REALTY. TRREB
 - C$855,0004 bd3 ba-- sqft136 James Cummings Ave, Ottawa, ON K2H 8E1For Sale
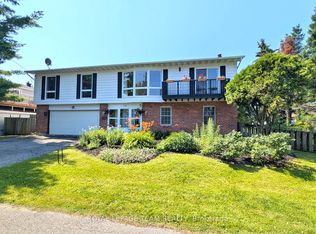 MLS ID #X13646068, ROYAL LEPAGE TEAM REALTY. TRREB
 - C$799,0003 bd3 ba-- sqft1 Hedgerow Ln, Ottawa, ON K2S 1C9For Sale
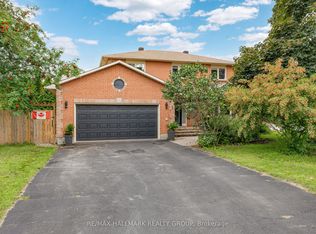 MLS ID #X13710376, RE/MAX HALLMARK REALTY GROUP. TRREB
 - C$815,0005 bd4 ba-- sqft119 Portrush Ave, Ottawa, ON K2J 5J2For Sale
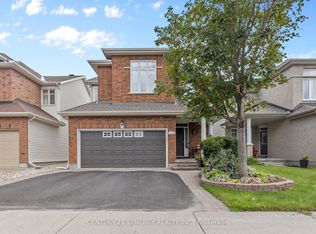 MLS ID #X13711788, CENTURY 21 SYNERGY REALTY INC.. TRREB
 - C$719,8883 bd2 ba-- sqft2966 Linton Rd, Ottawa, ON K1V 8H2For SaleMLS ID #X13706700, RE/MAX HALLMARK REALTY GROUP. TRREB
- C$749,9003 bd2 ba-- sqft9 Laurentide Rd, Ottawa, ON K2H 6T6For SaleMLS ID #X13594978, ROYAL LEPAGE TEAM REALTY. TRREB
- C$699,9003 bd2 ba-- sqft59 Evergreen Dr, Ottawa, ON K2H 6C5For SaleMLS ID #X13507276, RE/MAX ABSOLUTE REALTY INC.. TRREB
- C$750,0004 bd2 ba-- sqft37 Lyall St, Ottawa, ON K2E 5G7For SaleMLS ID #X13609472, RE/MAX HALLMARK REALTY GROUP. TRREB
- C$849,9003 bd3 ba-- sqft3356 Carling Ave, Ottawa, ON K2H 0A7For SaleMLS ID #X13528386, RE/MAX HALLMARK REALTY GROUP. TRREB
- C$699,9003 bd2 ba-- sqft2296 Kay St, Ottawa, ON K2C 1J7For SaleMLS ID #X13667196, ROYAL LEPAGE TEAM REALTY. TRREB
- C$700,0003 bd2 ba-- sqft3 Auburn St, Ottawa, ON K2H 6L7For SaleMLS ID #X13582422, CENTURY 21 SYNERGY REALTY INC.. TRREB
- C$799,9003 bd3 ba-- sqft22 Burnstead Cres, Ottawa, ON K2M 2T7For SaleMLS ID #X13679162, REMAX BOARDWALK REALTY. TRREB
- C$750,0003 bd3 ba-- sqft14 Inwood Dr, Ottawa, ON K2M 1Z5For SaleMLS ID #X13443808, RE/MAX ABSOLUTE WALKER REALTY. TRREB
- C$875,0004 bd3 ba-- sqft46 Birchfield Ave, Ottawa, ON K2M 2N5For SaleMLS ID #X13694740, RE/MAX DELTA REALTY TEAM. TRREB
- C$749,9004 bd2 ba-- sqft1416 Woodward Ave, Ottawa, ON K1Z 7W1For SaleMLS ID #X13497154, RE/MAX HALLMARK REALTY GROUP. TRREB
- C$824,9004 bd2 ba-- sqft905 Garwood Ave, Ottawa, ON K1V 6X2For SaleMLS ID #X13682530, ENGEL & VOLKERS OTTAWA. TRREB
- C$799,9003 bd4 ba-- sqft1720 Bellechasse Pl, Ottawa, ON K1C 6W3For SaleMLS ID #X13719774, ROYAL LEPAGE PERFORMANCE REALTY. TRREB
- C$799,9004 bd4 ba-- sqft1409 Lepage Ave, Ottawa, ON K1Z 8M8For SaleMLS ID #X13230884, ROYAL LEPAGE INTEGRITY REALTY. TRREB
- C$925,0004 bd3 ba-- sqft104 Northpark Dr, Ottawa, ON K1B 4V3For SaleMLS ID #X13712108, RE/MAX HALLMARK REALTY GROUP. TRREB
- C$699,9004 bd3 ba-- sqft163 Highbury Park Dr, Ottawa, ON K2J 5Y1For SaleMLS ID #X13660926, RE/MAX HALLMARK REALTY GROUP. TRREB
