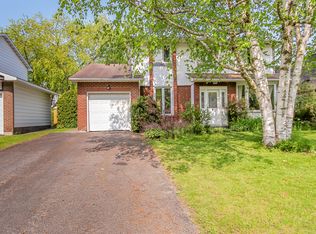
Lovingly cared for by long-time owners, this inviting 2-storey detached home is nestled in the sought-after community of Blackburn Hamlet, backing directly onto Greenbelt with no rear neighbours. A beautifully landscaped front yard creates a warm welcome. Inside, the spacious front-to-back living and dining rooms feature hardwood floors and offer wonderful space for everyday living and entertaining. The rejuvenated eat-in kitchen overlooks the backyard and features granite countertops, a skylight, an abundance of cabinetry, convenient pot drawers, pull-out pantry storage and all appliances included. The main-floor family room offers hardwood floors and patio doors providing direct access to the backyard. A practical mudroom, laundry area and powder room complete the main level. Upstairs, you'll find four well-proportioned bedrooms, including the primary bedroom with a walk-in closet and private ensuite bath, along with a 4-piece family bathroom. The finished basement extends the family living space with plenty of room for recreation, hobbies, a home office and additional storage. Outside, enjoy a private, north-facing backyard bordered by fencing at the rear and mature privacy hedges along both sides. Established annuals and perennials add colour and charm throughout the outdoor space, while the Greenbelt beyond provides a peaceful natural backdrop. An oversized double-car garage features new automatic garage door openers and loft storage. Ideally located close to parks, schools, recreation, shopping, transit and everyday amenities, 104 Northpark Drive is a wonderful opportunity to make a lovingly maintained Blackburn Hamlet home your own. 72 hours irrevocable.
For sale
C$925,000
104 Northpark Dr, Ottawa, ON K1B 4V3
4beds
3baths
Single Family Residence
Built in ----
6,875 Square Feet Lot
$-- Zestimate®
C$--/sqft
C$-- HOA
What's special
Beautifully landscaped front yardHardwood floorsRejuvenated eat-in kitchenGranite countertopsAbundance of cabinetryConvenient pot drawersPull-out pantry storage
- 1 day |
- 14 |
- 0 |
Zillow last checked:
Listing updated:
Listed by:
RE/MAX HALLMARK REALTY GROUP
Source: TRREB,MLS®#: X13712108 Originating MLS®#: Ottawa Real Estate Board
Originating MLS®#: Ottawa Real Estate BoardFacts & features
Interior
Bedrooms & bathrooms
- Bedrooms: 4
- Bathrooms: 3
Primary bedroom
- Level: Second
- Dimensions: 4.67 x 3.96
Bedroom 2
- Level: Second
- Dimensions: 4.47 x 3.12
Bedroom 3
- Level: Second
- Dimensions: 3.4 x 3.1
Bedroom 4
- Level: Second
- Dimensions: 3.35 x 3.12
Bathroom
- Level: Second
- Dimensions: 2.92 x 1.93
Bathroom
- Level: Second
- Dimensions: 2.46 x 1.5
Den
- Level: Basement
- Dimensions: 3.53 x 2.82
Dining room
- Level: Main
- Dimensions: 3.96 x 3.38
Family room
- Level: Main
- Dimensions: 6.3 x 3.86
Foyer
- Level: Main
- Dimensions: 2.26 x 2.16
Foyer
- Level: Main
- Dimensions: 3.3 x 2.79
Kitchen
- Level: Main
- Dimensions: 3.94 x 3.4
Laundry
- Level: Main
- Dimensions: 3.18 x 1.91
Living room
- Level: Main
- Dimensions: 5.87 x 3.96
Other
- Level: Second
- Dimensions: 1.88 x 1.5
Other
- Level: Basement
- Dimensions: 2.82 x 2.11
Other
- Level: Main
- Dimensions: 2.13 x 0.91
Recreation
- Level: Basement
- Dimensions: 6.6 x 6.5
Utility room
- Level: Basement
- Dimensions: 6.71 x 6.38
Heating
- Forced Air, Gas
Cooling
- Central Air
Features
- Storage
- Basement: Finished,Full
- Has fireplace: Yes
- Fireplace features: Wood Burning
Interior area
- Living area range: 2000-2500 null
Video & virtual tour
Property
Parking
- Total spaces: 4
- Parking features: Lane, Private, Garage Door Opener
- Has garage: Yes
Features
- Stories: 2
- Patio & porch: Patio
- Exterior features: Privacy
- Pool features: None
Lot
- Size: 6,875 Square Feet
- Features: Fenced Yard, Library, Park, Rec./Commun.Centre, School
Details
- Parcel number: 043920157
Construction
Type & style
- Home type: SingleFamily
- Property subtype: Single Family Residence
Materials
- Brick, Vinyl Siding
- Foundation: Poured Concrete
- Roof: Asphalt Shingle
Utilities & green energy
- Sewer: Sewer
Community & HOA
Location
- Region: Ottawa
Financial & listing details
- Annual tax amount: C$5,889
- Date on market: 8/25/2026
Price history
Price history is unavailable.
Public tax history
Tax history is unavailable.
Climate risks
Neighborhood: Greenbelt
Nearby schools
GreatSchools rating
No schools nearby
We couldn't find any schools near this home.
- C$--4 bd4 ba-- sqft56 Northpark Dr, Ottawa, ON K1B3R8Off Market
- C$--5 bd3 ba2.5k sqft27 Burndale Rd, Ottawa, ON K1B3Y4Off Market
- C$729,9004 bd2 ba-- sqft7 Centrepark Dr, Ottawa, ON K1B3C2For Sale

- C$--4 bd2 ba1.9k sqft31 Wedgewood Cres, Ottawa, ON K1B4B5Off Market
- C$874,9005 bd3 ba-- sqft13 Centrepark Dr, Ottawa, ON K1B3C2For Sale
- C$699,0003 bd2 ba-- sqft6 Woodview Cres, Ottawa, ON K1B3A9For Sale
- C$674,9003 bd2 ba-- sqft73 Southpark Dr, Ottawa, ON K1B3B5For Sale
- C$--4 bd2 ba1.8k sqft27 Woodview Cres, Ottawa, ON K1B3B1Off Market
Similar homes
- C$874,9005 bd4 ba-- sqft2104 Sandy Oaks Dr, Ottawa, ON K1W 1H5For Sale
 MLS ID #X13707432, RE/MAX HALLMARK REALTY GROUP. TRREB
 - C$899,9004 bd2 ba-- sqft7414 Dawn Tara Dr, Ottawa, ON K4P 1P4For Sale
 MLS ID #X13693324, RE/MAX HALLMARK REALTY GROUP. TRREB
 - C$949,9004 bd4 ba-- sqft2158 Valenceville Cres, Ottawa, ON K4A 4K4For Sale
 MLS ID #X13650890, RE/MAX ABSOLUTE REALTY INC.. TRREB
 - C$949,0006 bd4 ba-- sqft2165 Blue Willow Cres, Ottawa, ON K1W 1K7For Sale
 MLS ID #X13604948, POWER MARKETING REAL ESTATE INC.. TRREB
 - C$849,9003 bd4 ba-- sqft1720 Bellechasse Pl, Ottawa, ON K1C 6W3For SaleMLS ID #X13675846, ROYAL LEPAGE PERFORMANCE REALTY. TRREB
- C$650,0002 bd3 ba-- sqft401 Phoenix Cres, Ottawa, ON K1E 1V6For SaleMLS ID #X13714036, ROYAL LEPAGE PERFORMANCE REALTY. TRREB
- C$999,0004 bd3 ba-- sqft2985 Leo Ln, Ottawa, ON K4C 1A6For SaleMLS ID #X13688710, RE/MAX HALLMARK EXCELLENCE GROUP REALTY. TRREB
- C$769,9003 bd2 ba-- sqft1599 Maxime St, Ottawa, ON K1B 3K9For SaleMLS ID #X13654486, ROYAL LEPAGE PERFORMANCE REALTY. TRREB
- C$899,9005 bd4 ba-- sqft2039 Calico Cres, Ottawa, ON K4A 4L7For SaleMLS ID #X13504418, RE/MAX HALLMARK PILON GROUP REALTY. TRREB
- C$719,8883 bd2 ba-- sqft2966 Linton Rd, Ottawa, ON K1V 8H2For SaleMLS ID #X13706700, RE/MAX HALLMARK REALTY GROUP. TRREB
- C$769,9004 bd3 ba-- sqft1646 Grey Nuns Dr, Ottawa, ON K1C 1T7For SaleMLS ID #X13521978, ROYAL LEPAGE INTEGRITY REALTY. TRREB
- C$849,0004 bd2 ba-- sqft1550 Stanleyfield Cres, Ottawa, ON K4P 1M7For SaleMLS ID #X13677326, ROYAL LEPAGE TEAM REALTY. TRREB
- C$1,049,0004 bd4 ba-- sqft2180 Brianna Way, Ottawa, ON K4A 4E3For SaleMLS ID #X13640640, ROYAL LEPAGE PERFORMANCE REALTY. TRREB
- C$749,9004 bd3 ba-- sqft6451 Viseneau Dr, Ottawa, ON K1C 5H1For SaleMLS ID #X13532486, POWER MARKETING REAL ESTATE INC.. TRREB
- C$815,0005 bd4 ba-- sqft119 Portrush Ave, Ottawa, ON K2J 5J2For SaleMLS ID #X13711788, CENTURY 21 SYNERGY REALTY INC.. TRREB
- C$1,100,0004 bd4 ba-- sqft6879 Edgar Brault St, Ottawa, ON K1C 1L6For SaleMLS ID #X13500814, RE/MAX HALLMARK REALTY GROUP. TRREB
- C$849,9004 bd2 ba-- sqft2250 Urbandale Dr, Ottawa, ON K1G 3G6For SaleMLS ID #X13610026, ROYAL LEPAGE TEAM REALTY. TRREB
- C$639,9004 bd2 ba-- sqft1080 Cloverlawn Ct, Ottawa, ON K1J 6V8For SaleMLS ID #X13648604, ROYAL LEPAGE PERFORMANCE REALTY. TRREB
- C$950,0004 bd3 ba-- sqft6983 Lakes Park Dr, Ottawa, ON K4P 1M6For SaleMLS ID #X13629722, COLDWELL BANKER FIRST OTTAWA REALTY. TRREB
- C$774,9004 bd3 ba-- sqft634 Aquaview Dr, Ottawa, ON K4A 4W2For SaleMLS ID #X13497664, RE/MAX HALLMARK REALTY GROUP. TRREB
