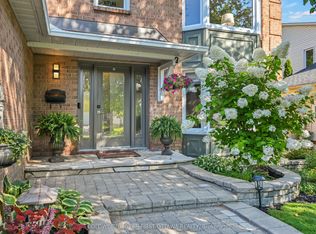
Welcome to this charming and lovingly maintained bungalow, perfectly situated on a quiet street close to many amenities. This home offers 2 bedrooms & 2 bathrooms and a thoughtfully designed layout that blends comfort and functionality. Step inside to a bright and welcoming living room, filled with natural light and perfect for relaxing or entertaining. Gather by the wood fireplace for those chilly evenings. The spacious, open-concept kitchen is ideal for cooking, gathering, and everyday living. The expansive countertops make preparing meals easy. The fully finished basement adds valuable living space including a family room area and 3 piece bathroom. Also included is a dedicated workshop - perfect for hobbyists or additional storage. One of the home's standout features is the beautiful, window-filled atrium, offering a peaceful, sunlit space to enjoy year-round. Outside, you'll find beautifully landscaped grounds designed for both relaxation and privacy. Enjoy summer days on the deck, take a dip in the above-ground pool, and appreciate the added seclusion of a 7-foot privacy fence that creates your own private retreat. Over the years, the property has seen numerous updates, reflecting true pride of ownership throughout. Complete with an attached garage and located just minutes from shops, parks, and other conveniences, this home is the perfect blend of comfort, character, and practicality.
For sale
C$650,000
401 Phoenix Cres, Ottawa, ON K1E 1V6
2beds
3baths
Single Family Residence
Built in ----
8,114 Square Feet Lot
$-- Zestimate®
C$--/sqft
C$-- HOA
What's special
Filled with natural lightWood fireplaceSpacious open-concept kitchenExpansive countertopsFully finished basementFamily room areaDedicated workshop
- 17 hours |
- 13 |
- 0 |
Zillow last checked:
Listing updated:
Listed by:
ROYAL LEPAGE PERFORMANCE REALTY
Source: TRREB,MLS®#: X13714036 Originating MLS®#: Ottawa Real Estate Board
Originating MLS®#: Ottawa Real Estate BoardFacts & features
Interior
Bedrooms & bathrooms
- Bedrooms: 2
- Bathrooms: 3
Bedroom 2
- Level: Main
- Dimensions: 3.91 x 4.51
Laundry
- Level: Basement
- Dimensions: 5.09 x 3.34
Other
- Level: Basement
- Dimensions: 1.41 x 1.78
Heating
- Forced Air, Gas
Cooling
- Central Air
Appliances
- Included: Water Heater Owned
Features
- Primary Bedroom - Main Floor, Atrium
- Basement: Full,Finished
- Has fireplace: Yes
- Fireplace features: Family Room, Living Room, Natural Gas, Wood Burning
Interior area
- Living area range: 1100-1500 null
Video & virtual tour
Property
Parking
- Total spaces: 4
- Parking features: Private, Garage Door Opener
- Has garage: Yes
Features
- Patio & porch: Deck, Patio
- Exterior features: Privacy, Landscaped, Canopy
- Has private pool: Yes
- Pool features: On Ground
- Waterfront features: None
Lot
- Size: 8,114 Square Feet
- Features: Park, Public Transit, Rec./Commun.Centre, School, Fenced Yard, Arts Centre
Details
- Additional structures: Garden Shed
- Parcel number: 145180120
Construction
Type & style
- Home type: SingleFamily
- Architectural style: Bungalow
- Property subtype: Single Family Residence
Materials
- Vinyl Siding, Brick
- Foundation: Poured Concrete
- Roof: Asphalt Shingle
Utilities & green energy
- Sewer: Sewer
Community & HOA
Location
- Region: Ottawa
Financial & listing details
- Annual tax amount: C$5,286
- Date on market: 8/26/2026
Price history
Price history is unavailable.
Public tax history
Tax history is unavailable.
Climate risks
Neighborhood: Orléans
Nearby schools
GreatSchools rating
No schools nearby
We couldn't find any schools near this home.
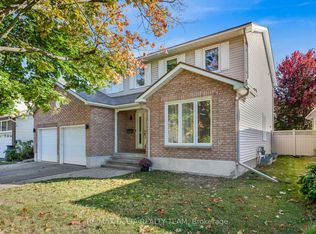
- C$599,9003 bd2 ba-- sqft377 Leanne St, Ottawa, ON K1E1V8For Sale

- C$639,9004 bd2 ba-- sqft396 Hatfield Cres, Ottawa, ON K1E1M8For Sale

- C$749,9004 bd3 ba-- sqft1657 Bottriell Way, Ottawa, ON K4A1W1For Sale
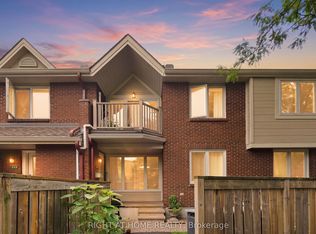
- C$2,1501 bd1 ba-- sqft1750 Marsala Cres #112, Ottawa, ON K4A2G5For Rent
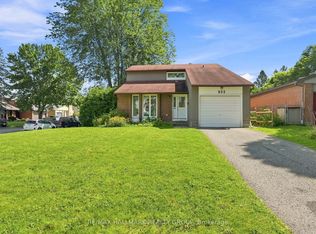
- C$769,9003 bd3 ba-- sqft477 Duvernay Dr, Ottawa, ON K1E2N7For Sale
- C$1,049,9005 bd4 ba-- sqft1687 Orford Cres, Ottawa, ON K4A1V9For Sale
- C$1,300,0005 bd4 ba-- sqft489 Duvernay Dr, Ottawa, ON K1E2H8For Sale
- C$1,300,0005 bd4 ba-- sqft495 Duvernay Dr, Ottawa, ON K1E2H8For Sale
Similar homes
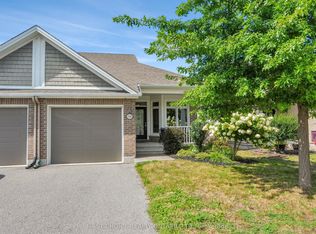
- C$599,9003 bd3 ba-- sqft932 Beauclaire Dr, Ottawa, ON K1C 2J3For Sale
 MLS ID #X13683096, RE/MAX HALLMARK REALTY GROUP. TRREB
 - C$769,9003 bd3 ba-- sqft477 Duvernay Dr, Ottawa, ON K1E 2N7For Sale
 MLS ID #X13478640, RE/MAX HALLMARK REALTY GROUP. TRREB
 - C$649,9003 bd3 ba-- sqft550 Silverbell Cres, Ottawa, ON K1T 0P1For Sale
 MLS ID #X13708792, FIRST CHOICE REALTY ONTARIO LTD.. TRREB
 - C$939,9004 bd3 ba-- sqft605 Brookridge Cres, Ottawa, ON K4A 1Z6For Sale
 MLS ID #X13704026, COLDWELL BANKER FIRST OTTAWA REALTY. TRREB
 - C$719,9003 bd3 ba-- sqft6526 Tooney Dr, Ottawa, ON K1C 7G9For SaleMLS ID #X13492200, ROYAL LEPAGE TEAM REALTY. TRREB
- C$874,9005 bd4 ba-- sqft2104 Sandy Oaks Dr, Ottawa, ON K1W 1H5For SaleMLS ID #X13707432, RE/MAX HALLMARK REALTY GROUP. TRREB
- C$724,9004 bd4 ba-- sqft652 Thicket Way, Ottawa, ON K4A 3A7For SaleMLS ID #X13561914, RE/MAX HALLMARK REALTY GROUP. TRREB
- C$549,9003 bd2 ba-- sqft776 Vinette Cres, Ottawa, ON K1E 1W9For SaleMLS ID #X13615588, ROYAL LEPAGE INTEGRITY REALTY. TRREB
- C$719,8883 bd2 ba-- sqft2966 Linton Rd, Ottawa, ON K1V 8H2For SaleMLS ID #X13706700, RE/MAX HALLMARK REALTY GROUP. TRREB
- C$639,9004 bd2 ba-- sqft1080 Cloverlawn Ct, Ottawa, ON K1J 6V8For SaleMLS ID #X13648604, ROYAL LEPAGE PERFORMANCE REALTY. TRREB
- C$599,9003 bd3 ba-- sqft1957 Crestmont Pl, Ottawa, ON K1W 1E4For SaleMLS ID #X13671084, ROYAL LEPAGE INTEGRITY REALTY. TRREB
- C$579,9003 bd3 ba-- sqft897 Paradise Cres, Ottawa, ON K4A 3S5For SaleMLS ID #X13649362, ROYAL LEPAGE PERFORMANCE REALTY. TRREB
- C$669,9004 bd3 ba-- sqft2181 Sunmeadow St, Ottawa, ON K4A 4W1For SaleMLS ID #X13599326, POWER MARKETING REAL ESTATE INC.. TRREB
- C$925,0004 bd3 ba-- sqft104 Northpark Dr, Ottawa, ON K1B 4V3For SaleMLS ID #X13712108, RE/MAX HALLMARK REALTY GROUP. TRREB
- C$829,9002 bd3 ba-- sqft569 Princess Louise Dr, Ottawa, ON K4A 1Z1For SaleMLS ID #X13448916, ROYAL LEPAGE PERFORMANCE REALTY. TRREB
- C$619,0004 bd4 ba-- sqft1654 Varennes Blvd, Ottawa, ON K4A 4B2For SaleMLS ID #X13420008, POWER MARKETING REAL ESTATE INC.. TRREB
- C$749,9004 bd3 ba-- sqft6451 Viseneau Dr, Ottawa, ON K1C 5H1For SaleMLS ID #X13532486, POWER MARKETING REAL ESTATE INC.. TRREB
- C$849,9003 bd4 ba-- sqft1720 Bellechasse Pl, Ottawa, ON K1C 6W3For SaleMLS ID #X13675846, ROYAL LEPAGE PERFORMANCE REALTY. TRREB
- C$769,9004 bd3 ba-- sqft1646 Grey Nuns Dr, Ottawa, ON K1C 1T7For SaleMLS ID #X13521978, ROYAL LEPAGE INTEGRITY REALTY. TRREB
- C$774,9004 bd3 ba-- sqft634 Aquaview Dr, Ottawa, ON K4A 4W2For SaleMLS ID #X13497664, RE/MAX HALLMARK REALTY GROUP. TRREB
