Beautifully maintained 3+1 bedroom, 4 bath home in a highly desirable Orleans neighbourhood, tucked away on a quiet, family-oriented street. Offering excellent curb appeal and ample parking with a spacious driveway and attached garage, this home is ideal for growing families. Step inside to a welcoming foyer that opens into a bright, airy main level featuring hardwood flooring and well-defined yet flowing living and dining spaces, perfect for both everyday living and entertaining. The bright kitchen is filled with natural light and offers generous cabinetry and a functional eating area for casual meals. A convenient main floor laundry/mudroom with inside access to the garage, along with a powder room, adds to the home's practicality. Upstairs, the primary suite provides a comfortable retreat with a walk-in closet and private ensuite. Two additional well-sized bedrooms and a full bathroom complete the upper level, offering plenty of space for family or guests. The finished basement extends the living space with a large recreation area, an additional bedroom, and ample storage-ideal for a home office, gym, or playroom setup. Located close to excellent schools, parks, walking trails, shopping, and public transit, this home also offers easy access to popular local amenities including recreation facilities and waterfront areas. A fantastic opportunity to settle into a vibrant and convenient community-schedule your private viewing today! Some photos have been virtually staged.
For sale
C$785,000
1118 Lichen Ave, Ottawa, ON K4A 4A5
4beds
4baths
Single Family Residence
Built in ----
3,948 Square Feet Lot
$-- Zestimate®
C$--/sqft
C$-- HOA
What's special
Excellent curb appealAttached garageWelcoming foyerHardwood flooringGenerous cabinetryPowder roomTwo additional well-sized bedrooms
- 64 days |
- 9 |
- 0 |
Zillow last checked:
Listing updated:
Listed by:
PAUL RUSHFORTH REAL ESTATE INC.
Source: TRREB,MLS®#: X13198382 Originating MLS®#: Ottawa Real Estate Board
Originating MLS®#: Ottawa Real Estate BoardFacts & features
Interior
Bedrooms & bathrooms
- Bedrooms: 4
- Bathrooms: 4
Heating
- Forced Air, Gas
Cooling
- Central Air
Features
- Basement: Full,Finished
- Has fireplace: Yes
- Fireplace features: Natural Gas
Interior area
- Living area range: 1500-2000 null
Video & virtual tour
Property
Parking
- Total spaces: 6
- Parking features: Front Yard Parking, Private, Private Double, Garage Door Opener
- Has garage: Yes
Features
- Stories: 2
- Pool features: None
Lot
- Size: 3,948 Square Feet
Details
- Parcel number: 145250257
Construction
Type & style
- Home type: SingleFamily
- Property subtype: Single Family Residence
Materials
- Brick, Vinyl Siding
- Foundation: Poured Concrete
- Roof: Asphalt Shingle
Utilities & green energy
- Sewer: Sewer
Community & HOA
Location
- Region: Ottawa
Financial & listing details
- Annual tax amount: C$5,175
- Date on market: 5/27/2026
PAUL RUSHFORTH REAL ESTATE INC.
PAUL RUSHFORTH REAL ESTATE INC.
By pressing Contact Agent, you agree that the real estate professional identified above may call/text you about your search, which may involve use of automated means and pre-recorded/artificial voices. You don't need to consent as a condition of buying any property, goods, or services. Message/data rates may apply. You also agree to our Terms of Use. Zillow does not endorse any real estate professionals. We may share information about your recent and future site activity with your agent to help them understand what you're looking for in a home.
Price history
Price history is unavailable.
Public tax history
Tax history is unavailable.
Climate risks
Neighborhood: K4A
Nearby schools
GreatSchools rating
No schools nearby
We couldn't find any schools near this home.
- C$1,145,0006 bd4 ba-- sqft1091 Charest Way, Ottawa, ON K4A4B1For Sale

- C$534,0003 bd2 ba-- sqft1189 Lichen Ave, Ottawa, ON K4A4A6For Sale

- C$--1 bd1 ba800 sqft2055 Portobello Blvd #0, Ottawa, ON K4A4J1Off Market
- C$--3 bd3 ba1.7k sqft933 Markwick Cres, Ottawa, ON K4A4J1Off Market

- C$679,9003 bd3 ba-- sqft2100 Melette Cres, Ottawa, ON K4A4X2For Sale
- C$519,9003 bd2 ba-- sqft857 Nesting Way NW, Ottawa, ON K4A3X3For Sale
- C$809,9003 bd3 ba-- sqft844 Swallowtail Cres N, Ottawa, ON K4A4M5For Sale
- C$567,5003 bd2 ba-- sqft887 Nesting Way, Ottawa, ON K4A3X3For Sale
Similar homes
- C$774,9004 bd3 ba-- sqft634 Aquaview Dr, Ottawa, ON K4A 4W2For Sale
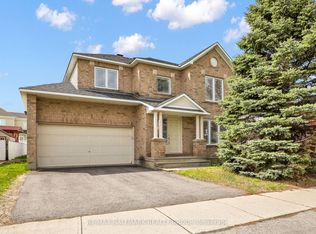 MLS ID #X13497664, RE/MAX HALLMARK REALTY GROUP. TRREB
 - C$899,9005 bd4 ba-- sqft2039 Calico Cres, Ottawa, ON K4A 4L7For Sale
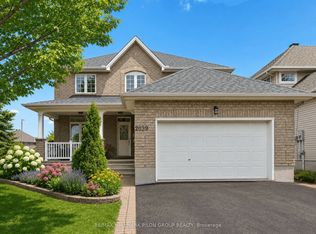 MLS ID #X13504418, RE/MAX HALLMARK PILON GROUP REALTY. TRREB
 - C$714,9003 bd3 ba-- sqft124 Mandalay St, Ottawa, ON K4A 1A6For Sale
 MLS ID #X13620138, RE/MAX HALLMARK PILON GROUP REALTY. TRREB
 - C$869,9994 bd3 ba-- sqft504 Yellow Birch St, Ottawa, ON K1W 0J3For Sale
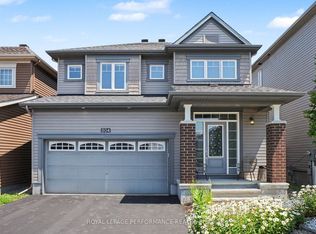 MLS ID #X13611944, ROYAL LEPAGE PERFORMANCE REALTY. TRREB
 - C$779,9004 bd3 ba-- sqft1646 Grey Nuns Dr, Ottawa, ON K1C 1T7For SaleMLS ID #X13521978, ROYAL LEPAGE INTEGRITY REALTY. TRREB
- C$769,9003 bd2 ba-- sqft1565 Lilac Ln, Ottawa, ON K4C 1C4For SaleMLS ID #X13601740, PAUL RUSHFORTH REAL ESTATE INC.. TRREB
- C$759,9004 bd3 ba-- sqft1689 Boisbriand Cres, Ottawa, ON K1C 4V6For SaleMLS ID #X13444422, ROYAL LEPAGE PERFORMANCE REALTY. TRREB
- C$749,9004 bd3 ba-- sqft6451 Viseneau Dr, Ottawa, ON K1C 5H1For SaleMLS ID #X13532486, POWER MARKETING REAL ESTATE INC.. TRREB
- C$800,0004 bd4 ba-- sqft1728 Teakdale Ave, Ottawa, ON K1C 6M7For SaleMLS ID #X13147554, CENTURY 21 SYNERGY REALTY INC. TRREB
- C$789,9004 bd2 ba-- sqft1954 Farisita Dr, Ottawa, ON K0A 3H0For SaleMLS ID #X13602472, ROYAL LEPAGE INTEGRITY REALTY. TRREB
- C$725,0004 bd3 ba-- sqft6368 Viseneau Dr, Ottawa, ON K1C 2J2For SaleMLS ID #X13528334, ROYAL LEPAGE INTEGRITY REALTY. TRREB
- C$799,9004 bd3 ba-- sqft1545 Lough Dr, Ottawa, ON K4C 1A9For SaleMLS ID #X13601608, PAUL RUSHFORTH REAL ESTATE INC.. TRREB
- C$769,9003 bd3 ba-- sqft6526 Tooney Dr, Ottawa, ON K1C 7G9For SaleMLS ID #X13492200, ROYAL LEPAGE TEAM REALTY. TRREB
- C$1,145,0006 bd4 ba-- sqft1091 Charest Way, Ottawa, ON K4A 4B1For SaleMLS ID #X13557146, RE/MAX HALLMARK REALTY GROUP. TRREB
- C$774,9004 bd2 ba-- sqft4153 Birchgrove Rd, Ottawa, ON K0A 3E0For SaleMLS ID #X13536506, PAUL RUSHFORTH REAL ESTATE INC.. TRREB
- C$874,9004 bd3 ba-- sqft6483 Renaud Rd, Ottawa, ON K1W 0R8For SaleMLS ID #X13545046, PAUL RUSHFORTH REAL ESTATE INC.. TRREB
- C$980,0005 bd5 ba-- sqft2139 Valin St, Ottawa, ON K4A 4T3For SaleMLS ID #X13548208, RE/MAX HALLMARK PILON GROUP REALTY. TRREB
- C$699,0004 bd4 ba-- sqft171 Lerta Way, Ottawa, ON K4A 0W5For SaleMLS ID #X13591748, POWER MARKETING REAL ESTATE INC.. TRREB
- C$749,9003 bd2 ba-- sqft2191 Bickerton Ave, Ottawa, ON K1J 6Y1For SaleMLS ID #X13548640, PAUL RUSHFORTH REAL ESTATE INC.. TRREB
- C$586,0003 bd3 ba-- sqft1862 Arrowgrass Way, Ottawa, ON K4A 0C9For SaleMLS ID #X13611642, ROYAL LEPAGE PERFORMANCE REALTY. TRREB
