Absolutely one of a kind property on a 1.73 acre lot with unbelievable views of the Ottawa river and Gatineau hills. This unique home offers an open layout with a loads of function including a kitchen that offers lots of cabinet and counter space with a handy breakfast bar, quartz counters and stainless appliances overlooking the expansive living and dining room that can accommodate any sized table and features a gas fireplace, a sunroom with wood burning stove and incredible views, a family room, a den/library, a newly renovated full bath and laundry room. The upper level boasts three large bedrooms, a large foyer and a stunning brand new full bath with walk in glass shower, dual sinks with lighted/fog free mirrors and a giant soaker tub. With mostly hardwood throughout the house, brand new fridge, dishwasher and microwave, ultra quiet windows, fresh paint and new carpets and boasting a large deck on the east side and a deck with gazebo on the west side, two storage sheds, an oversized detached insulated and heated garage all on a huge private lot with a park nearby and just minutes to town this is one of those homes you just have to see to believe. Some photos have been virtually staged.
For sale
C$769,900
1565 Lilac Ln, Ottawa, ON K4C 1C4
3beds
2baths
Single Family Residence
Built in ----
1 Square Feet Lot
$-- Zestimate®
C$--/sqft
C$-- HOA
What's special
- 12 days |
- 26 |
- 2 |
Zillow last checked:
Listing updated:
Listed by:
PAUL RUSHFORTH REAL ESTATE INC.
Source: TRREB,MLS®#: X13601740 Originating MLS®#: Ottawa Real Estate Board
Originating MLS®#: Ottawa Real Estate BoardFacts & features
Interior
Bedrooms & bathrooms
- Bedrooms: 3
- Bathrooms: 2
Heating
- Forced Air, Gas
Cooling
- Window Unit(s)
Features
- Central Vacuum
- Basement: Unfinished
- Has fireplace: Yes
- Fireplace features: Wood Burning Stove, Natural Gas
Interior area
- Living area range: 2000-2500 null
Video & virtual tour
Property
Parking
- Total spaces: 10
- Parking features: Garage
- Has garage: Yes
Features
- Stories: 2
- Pool features: None
Lot
- Size: 1 Square Feet
- Features: Clear View, Irregular Lot
Details
- Additional structures: Storage, Shed, Gazebo
- Parcel number: 145301710
Construction
Type & style
- Home type: SingleFamily
- Property subtype: Single Family Residence
Materials
- Vinyl Siding
- Foundation: Concrete Block
- Roof: Asphalt Shingle
Utilities & green energy
- Sewer: Septic
Community & HOA
Location
- Region: Ottawa
Financial & listing details
- Annual tax amount: C$5,556
- Date on market: 7/24/2026
P
PAUL RUSHFORTH REAL ESTATE INC.
By pressing Contact Agent, you agree that the real estate professional identified above may call/text you about your search, which may involve use of automated means and pre-recorded/artificial voices. You don't need to consent as a condition of buying any property, goods, or services. Message/data rates may apply. You also agree to our Terms of Use. Zillow does not endorse any real estate professionals. We may share information about your recent and future site activity with your agent to help them understand what you're looking for in a home.
Price history
Price history is unavailable.
Public tax history
Tax history is unavailable.
Climate risks
Neighborhood: Cumberland
Nearby schools
GreatSchools rating
No schools nearby
We couldn't find any schools near this home.
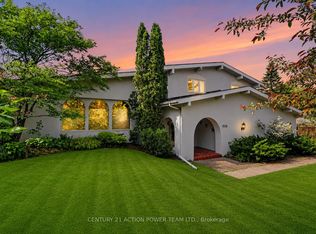
- C$929,9004 bd3 ba-- sqft1558 Bella Vista Dr N, Ottawa, ON K4C1A7For Sale
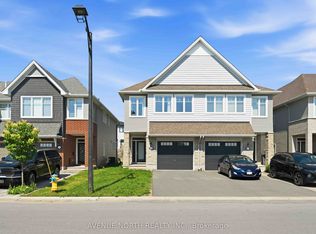
- C$697,0003 bd3 ba-- sqft881 Antonio Farley St, Ottawa, ON K4A5K1For Sale
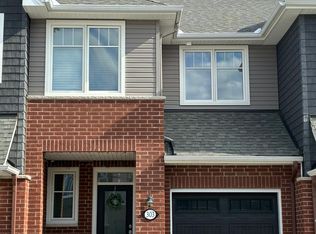
- C$--3 bd3 ba-- sqft303 Kanashtage Ter, Ottawa, ON K4A5K1Off Market
- C$629,9903 bd3 ba-- sqft310 Kanashtage Ter, Ottawa, ON K4A5J9For Sale

- C$747,0003 bd3 ba-- sqft895 Antonio Farley St, Ottawa, ON K4A5K1For Sale
- C$619,9002 sqft1198 Arbuste Ave, Ottawa, ON K4C1C2Lot/Land
- C$899,9004 bd5 ba-- sqft1695 Old Montreal Rd, Ottawa, ON K4C1G7For Sale
- C$--2 bd3 ba1.7k sqft781 Keinouche Pl, Ottawa, ON K4A5K3Off Market
Similar homes
- C$929,9004 bd3 ba-- sqft1558 Bella Vista Dr N, Ottawa, ON K4C 1A7For SaleMLS ID #X13534124, CENTURY 21 ACTION POWER TEAM LTD.. TRREB
- C$689,9003 bd3 ba-- sqft931 Kevin Cres, Ottawa, ON K4C 1C5For Sale
 MLS ID #X13615180, CENTURY 21 ACTION POWER TEAM LTD.. TRREB
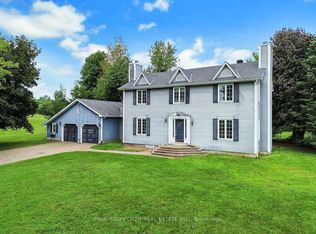
 - C$799,9004 bd3 ba-- sqft1545 Lough Dr, Ottawa, ON K4C 1A9For Sale
 MLS ID #X13601608, PAUL RUSHFORTH REAL ESTATE INC.. TRREB
 - C$749,9003 bd3 ba-- sqft6020 Longleaf Dr, Ottawa, ON K1W 1J2For Sale
 MLS ID #X13635338, ROYAL LEPAGE PERFORMANCE REALTY. TRREB
 - C$659,9003 bd4 ba-- sqft1675 Lacombe Dr, Ottawa, ON K4A 2R9For SaleMLS ID #X13627654, CENTURY 21 ACTION POWER TEAM LTD.. TRREB
- C$886,0004 bd3 ba-- sqft520 E Pine Vista Dr, Ottawa, ON K4A 5A7For SaleMLS ID #X13634144, COLDWELL BANKER FIRST OTTAWA REALTY. TRREB
- C$774,9004 bd2 ba-- sqft4153 Birchgrove Rd, Ottawa, ON K0A 3E0For SaleMLS ID #X13536506, PAUL RUSHFORTH REAL ESTATE INC.. TRREB
- C$769,9003 bd3 ba-- sqft6526 Tooney Dr, Ottawa, ON K1C 7G9For SaleMLS ID #X13492200, ROYAL LEPAGE TEAM REALTY. TRREB
- C$779,9004 bd3 ba-- sqft1646 Grey Nuns Dr, Ottawa, ON K1C 1T7For SaleMLS ID #X13521978, ROYAL LEPAGE INTEGRITY REALTY. TRREB
- C$915,0006 bd3 ba-- sqft2362 Russland Rd, Ottawa, ON K0A 3H0For SaleMLS ID #X13639518, PAUL RUSHFORTH REAL ESTATE INC.. TRREB
- C$749,9003 bd2 ba-- sqft2191 Bickerton Ave, Ottawa, ON K1J 6Y1For SaleMLS ID #X13548640, PAUL RUSHFORTH REAL ESTATE INC.. TRREB
- C$1,049,0004 bd4 ba-- sqft2180 Brianna Way, Ottawa, ON K4A 4E3For SaleMLS ID #X13640640, ROYAL LEPAGE PERFORMANCE REALTY. TRREB
- C$549,0003 bd3 ba-- sqft1844 Prestwick Dr, Ottawa, ON K1E 2T3For SaleMLS ID #X13621986, ENGEL & VOLKERS OTTAWA. TRREB
- C$749,9004 bd3 ba-- sqft6451 Viseneau Dr, Ottawa, ON K1C 5H1For SaleMLS ID #X13532486, POWER MARKETING REAL ESTATE INC.. TRREB
- C$625,0003 bd2 ba-- sqft1497 Blackheath St, Ottawa, ON K1E 1K6For SaleMLS ID #X13586924, ROYAL LEPAGE PERFORMANCE REALTY. TRREB
- C$750,0003 bd3 ba-- sqft2056 Wildflower Dr, Ottawa, ON K1E 3R3For SaleMLS ID #X13104720, RE/MAX HALLMARK REALTY GROUP. TRREB
- C$674,9003 bd2 ba-- sqft303 Hoylake Cres, Ottawa, ON K1E 1M1For SaleMLS ID #X13235142, CENTURY 21 ACTION POWER TEAM LTD.. TRREB
- C$799,9003 bd2 ba-- sqft1599 Maxime St, Ottawa, ON K1B 3K9For SaleMLS ID #X13481706, ROYAL LEPAGE PERFORMANCE REALTY. TRREB
- C$699,0004 bd3 ba-- sqft25 Eastpark Dr, Ottawa, ON K1B 3Z6For SaleMLS ID #X13608996, GORDONS REAL ESTATE BROKERAGE LTD.. TRREB
- C$869,9994 bd3 ba-- sqft504 Yellow Birch St, Ottawa, ON K1W 0J3For SaleMLS ID #X13611944, ROYAL LEPAGE PERFORMANCE REALTY. TRREB
