Welcome to 1558 Bella Vista Drive, a stunning Mediterranean-inspired residence set on a spectacular estate lot in the heart of Cumberland. Offering timeless character, exceptional craftsmanship, and a private resort-like setting, this one-of-a-kind property perfectly blends country tranquility with urban convenience.The main level features spacious living and dining rooms with soaring vaulted ceilings, exposed wood beams, rustic cedar hardwood flooring, and an abundance of natural light. The inviting family room is anchored by a beautiful stone fireplace, creating a warm and welcoming atmosphere. Large windows throughout the home showcase seasonal views of the Ottawa River and Gatineau Hills. The gourmet kitchen is designed to impress, featuring granite countertops, a large centre island, premium appliances, radiant heated tile flooring, and stunning views of the backyard oasis. Whether preparing family meals or entertaining guests, this space offers both style and functionality. Upstairs, the spacious primary suite boasts vaulted ceilings, a walk-in closet, and a luxurious ensuite with heated floors. Two additional generously sized bedrooms, a full bathroom, and convenient second-floor laundry complete the upper level. The finished lower level offers a large recreation room, a fourth bedroom, and plenty of storage space, providing flexibility for growing families, guests, or a home office. Step outside to your private backyard retreat, surrounded by mature trees and lush landscaping. Enjoy summer days by the inground pool, relax in your hot-tub, entertain on the patio, or relax around the firepit while taking in the peaceful surroundings. Ideally located just minutes from schools, shopping, restaurants, recreation, and all the amenities of Orleans, this exceptional property offers the best of both worlds-estate living with city conveniences close at hand. A rare opportunity to own a truly distinctive home in one of Cumberland's most sought-after locations.
For sale
C$899,000
1558 Bella Vista Dr N, Ottawa, ON K4C 1A7
4beds
3baths
Single Family Residence
Built in ----
0.42 Acres Lot
$-- Zestimate®
C$--/sqft
C$-- HOA
What's special
- 2 days
- 31
- 1
Zillow last checked:
Listing updated:
Listed by:
CENTURY 21 ACTION POWER TEAM LTD.
Source: TRREB,MLS®#: X13726948 Originating MLS®#: Ottawa Real Estate Board
Originating MLS®#: Ottawa Real Estate BoardFacts & features
Interior
Bedrooms & bathrooms
- Bedrooms: 4
- Bathrooms: 3
Primary bedroom
- Level: Second
- Dimensions: 3.93 x 5.63
Primary bedroom
- Level: Second
- Dimensions: 3.93 x 5.63
Bedroom 2
- Level: Second
- Dimensions: 4.67 x 3.81
Bedroom 3
- Level: Second
- Dimensions: 1.8 x 3.98
Bedroom 4
- Level: Lower
- Dimensions: 3.45 x 3.12
Bathroom
- Level: Second
- Dimensions: 3.45 x 2.23
Bathroom
- Level: Main
- Dimensions: 1.29 x 1.95
Dining room
- Level: Main
- Dimensions: 4.06 x 2.33
Family room
- Level: Main
- Dimensions: 5.35 x 4.52
Foyer
- Level: Main
- Dimensions: 3.63 x 4.57
Kitchen
- Level: Main
- Dimensions: 5.81 x 4.06
Laundry
- Level: Lower
- Dimensions: 3.91 x 2.2
Living room
- Level: Main
- Dimensions: 7.31 x 4.19
Other
- Level: Lower
- Dimensions: 8.63 x 8.3
Other
- Level: Second
- Dimensions: 2.71 x 1.62
Recreation
- Level: Lower
- Dimensions: 6.04 x 4.59
Heating
- Forced Air, Gas
Cooling
- Central Air
Appliances
- Included: Water Heater Owned
Features
- Basement: Full,Partially Finished
- Has fireplace: Yes
- Fireplace features: Wood Burning
Interior area
- Living area range: 2500-3000 null
Video & virtual tour
Property
Parking
- Total spaces: 4
- Parking features: Inside Entrance
- Has garage: Yes
Features
- Exterior features: Privacy
- Has private pool: Yes
- Pool features: In Ground
- Has spa: Yes
- Spa features: Hot Tub
- Has view: Yes
- View description: Hills, Panoramic
- Waterfront features: None
- Frontage length: 37.03
Lot
- Size: 0.42 Acres
- Features: Public Transit, Park
Details
- Parcel number: 145300115
Construction
Type & style
- Home type: SingleFamily
- Property subtype: Single Family Residence
Materials
- Stucco (Plaster)
- Foundation: Concrete Block
- Roof: Asphalt Shingle
Utilities & green energy
- Sewer: Septic
- Water: Drilled Well
- Utilities for property: Natural Gas
Community & HOA
Location
- Region: Ottawa
Financial & listing details
- Annual tax amount: C$4,205
- Date on market: 8/31/2026
Price history
Price history is unavailable.
Public tax history
Tax history is unavailable.
Climate risks
Neighborhood: Cumberland
Nearby schools
GreatSchools rating
No schools nearby
We couldn't find any schools near this home.



Similar homes
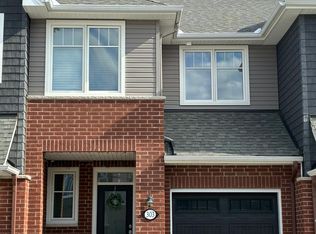
- C$949,9004 bd4 ba-- sqft563 Merkley Dr, Ottawa, ON K4A 1V9For Sale
 MLS ID #X13725946, ENGEL & VOLKERS OTTAWA. TRREB
 - C$899,9005 bd4 ba-- sqft1647 Boyer Rd, Ottawa, ON K1C 3H6For Sale
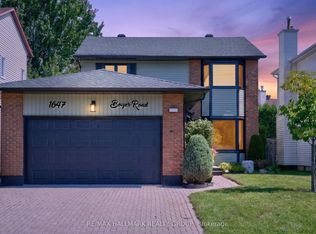 MLS ID #X13731698, RE/MAX HALLMARK REALTY GROUP. TRREB
 - C$999,0004 bd3 ba-- sqft2985 Leo Ln, Ottawa, ON K4C 1A6For Sale
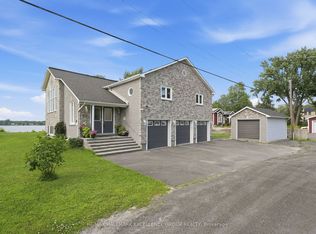 MLS ID #X13688710, RE/MAX HALLMARK EXCELLENCE GROUP REALTY. TRREB
 - C$899,9005 bd4 ba-- sqft2039 Calico Cres, Ottawa, ON K4A 4L7For Sale
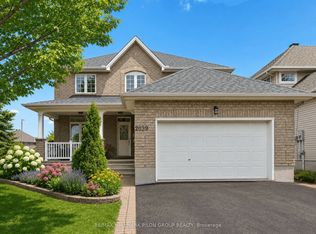 MLS ID #X13504418, RE/MAX HALLMARK PILON GROUP REALTY. TRREB
