Welcome to this exceptional Tartan Fairbank model offering beautifully designed living space in the sought-after Village of Russell. This impressive 4-bedroom, 4-bathroom home combines modern elegance with outstanding functionality, making it ideal for families and those who love to entertain. The heart of the home is the stunning chef-inspired kitchen, featuring a gorgeous oversized centre island, a second walk-in pantry for tons of storage, and an open-concept layout that flows seamlessly into the spacious dining area and inviting living room with a natural gas fireplace. A dedicated main floor office provides the perfect work-from-home space, while the practical mudroom leading to the garage offers everyday convenience. Upstairs, the luxurious primary suite features a spacious walk-in closet and a spa-like 5-piece ensuite, while the second bedroom has a 4-piece ensuite and walk in closet. The two additional bedrooms share a convenient Jack-and-Jill bathroom. A beautiful second-floor laundry room complete the upper level. The unfinished basement offers endless possibilities for future living space, while the attached double garage and oversized driveway provide parking for up to six vehicles. Ideally located in a growing family-friendly community close to parks, schools, recreation, and everyday amenities, this beautifully appointed home delivers the perfect blend of space, style, and comfort.
For sale
C$899,000
490 Central Park Blvd, Russell, ON K4R 0C7
4beds
4baths
Single Family Residence
Built in ----
5,450 Square Feet Lot
$-- Zestimate®
C$--/sqft
C$-- HOA
What's special
Stunning chef-inspired kitchenGorgeous oversized centre islandOpen-concept layoutSpacious dining areaNatural gas fireplaceDedicated main floor officeLuxurious primary suite
- 1 day |
- 3 |
- 0 |
Zillow last checked:
Listing updated:
Listed by:
RE/MAX HALLMARK SAM MOUSSA REALTY
Source: TRREB,MLS®#: X13612876 Originating MLS®#: Ottawa Real Estate Board
Originating MLS®#: Ottawa Real Estate BoardFacts & features
Interior
Bedrooms & bathrooms
- Bedrooms: 4
- Bathrooms: 4
Primary bedroom
- Level: Second
- Dimensions: 6.5 x 4.78
Bedroom 2
- Level: Second
- Dimensions: 5.07 x 3.65
Bedroom 3
- Level: Second
- Dimensions: 4.29 x 3.45
Bedroom 4
- Level: Second
- Dimensions: 3.71 x 3.61
Bathroom
- Level: Second
- Dimensions: 3.36 x 2.79
Bathroom
- Level: Second
- Dimensions: 2.67 x 1.66
Bathroom
- Level: Second
- Dimensions: 4.29 x 4.09
Bathroom
- Level: Main
- Dimensions: 1.68 x 1.47
Other
- Level: Lower
Dining room
- Level: Main
- Dimensions: 5.74 x 3.45
Foyer
- Level: Main
- Dimensions: 5.49 x 2.18
Kitchen
- Level: Main
- Dimensions: 5.59 x 3.73
Laundry
- Level: Second
- Dimensions: 3.9 x 2.64
Living room
- Level: Main
- Dimensions: 5.41 x 5.11
Mud room
- Level: Main
- Dimensions: 2.63 x 2.57
Office
- Level: Main
- Dimensions: 5.74 x 3.73
Heating
- Forced Air, Gas
Cooling
- Central Air
Features
- Storage
- Basement: Full,Unfinished
- Has fireplace: Yes
Interior area
- Living area range: 2500-3000 null
Video & virtual tour
Property
Parking
- Total spaces: 6
- Parking features: Garage
- Has garage: Yes
Features
- Stories: 2
- Pool features: None
Lot
- Size: 5,450 Square Feet
Details
- Parcel number: 690720591
Construction
Type & style
- Home type: SingleFamily
- Property subtype: Single Family Residence
Materials
- Brick, Vinyl Siding
- Foundation: Concrete
- Roof: Asphalt Shingle
Details
- Builder name: Tartan
Utilities & green energy
- Sewer: Sewer
Community & HOA
Location
- Region: Russell
Financial & listing details
- Annual tax amount: C$6,861
- Date on market: 7/28/2026
RE/MAX HALLMARK SAM MOUSSA REALTY
RE/MAX HALLMARK SAM MOUSSA REALTY
By pressing Contact Agent, you agree that the real estate professional identified above may call/text you about your search, which may involve use of automated means and pre-recorded/artificial voices. You don't need to consent as a condition of buying any property, goods, or services. Message/data rates may apply. You also agree to our Terms of Use. Zillow does not endorse any real estate professionals. We may share information about your recent and future site activity with your agent to help them understand what you're looking for in a home.
Price history
Price history is unavailable.
Public tax history
Tax history is unavailable.
Climate risks
Neighborhood: K4R
Nearby schools
GreatSchools rating
No schools nearby
We couldn't find any schools near this home.
- C$995,9004 bd4 ba-- sqft643 Parkview Ter, Russell, ON K4R0C6For Sale

- C$744,5004 bd2 ba-- sqft450 Central Park Blvd, Russell, ON K4R0C6For Sale

- C$--4 bd3 ba-- sqft198 Pioneer Rd, Russell, ON K4R0E1Off Market
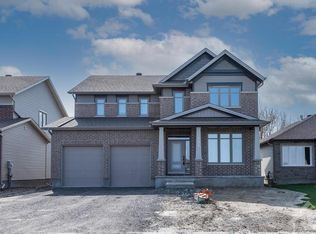
- C$949,9004 bd4 ba-- sqft620 Parkview Ter, Russell, ON K4R0C6For Sale

- C$760,0005 bd3 ba2.6k sqft805 Gamble Dr, Russell, ON K4R0G6Sold
- C$770,0005 bd3 ba2.6k sqft801 Gamble Dr, Russell, ON K4R0G6Sold
- C$2,7004 bd3 ba2.4k sqft1535 Quarry St #1535, Russell, ON K4R0G6For Rent
- C$849,9004 bd3 ba-- sqft110 Pioneer Rd, Russell, ON K4R0C9For Sale
Similar homes
- C$940,0004 bd3 ba-- sqft301 Moonlight Dr, Russell, ON K4R 0L1For Sale
 MLS ID #X13609152, LPT REALTY. TRREB
 - C$949,9004 bd4 ba-- sqft620 Parkview Ter, Russell, ON K4R 0C6For SaleMLS ID #X13563396, EXIT REALTY MATRIX. TRREB
- C$779,9004 bd4 ba-- sqft273 Central Park Blvd, Russell, ON K4R 0E9For Sale
 MLS ID #X13599258, EXIT REALTY MATRIX. TRREB
 - C$750,0004 bd3 ba-- sqft279 Stiver St, Russell, ON K4R 1G8For Sale
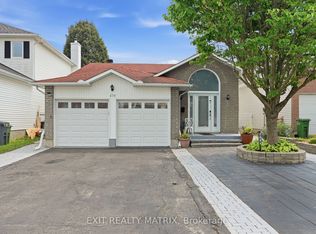 MLS ID #X13616830, EXIT REALTY MATRIX. TRREB
 - C$849,9004 bd3 ba-- sqft110 Pioneer Rd, Russell, ON K4R 0C9For SaleMLS ID #X13553020, ENGEL & VOLKERS OTTAWA. TRREB
- C$837,0004 bd3 ba-- sqft757 Gamble Dr, Russell, ON K4R 0G5For SaleMLS ID #X13538990, ROYAL LEPAGE TEAM REALTY. TRREB
- C$849,9005 bd3 ba-- sqft140 Station Trl, Russell, ON K4R 0A3For SaleMLS ID #X13541646, ENGEL & VOLKERS OTTAWA. TRREB
- C$949,9005 bd4 ba-- sqft441 Bruges St, Russell, ON K0A 1W0For SaleMLS ID #X13618732, ROYAL LEPAGE PERFORMANCE REALTY. TRREB
- C$995,9004 bd4 ba-- sqft643 Parkview Ter, Russell, ON K4R 0C6For SaleMLS ID #X13073032, ROYAL LEPAGE PERFORMANCE REALTY. TRREB
- C$819,9003 bd3 ba-- sqft160 Hybrid St, Russell, ON K0A 1W0For SaleMLS ID #X13617858, REMAX BOARDWALK REALTY. TRREB
- C$774,9004 bd3 ba-- sqft609 Misty St, Russell, ON K4R 0G3For SaleMLS ID #X13586692, RE/MAX HALLMARK REALTY GROUP. TRREB
- C$934,9004 bd3 ba-- sqft48 Station Trl, Russell, ON K4R 0A3For SaleMLS ID #X12794994, RIGHT AT HOME REALTY. TRREB
- C$744,5004 bd2 ba-- sqft450 Central Park Blvd, Russell, ON K4R 0C6For SaleMLS ID #X13168160, EXP REALTY. TRREB
- C$749,9004 bd3 ba-- sqft580 Strasbourg St, Russell, ON K0A 1W0For SaleMLS ID #X13608266, AVENUE NORTH REALTY INC.. TRREB
- C$774,9004 bd4 ba-- sqft325 Moonlight Dr, Russell, ON K4R 0L1For SaleMLS ID #X13490254, ENGEL & VOLKERS OTTAWA. TRREB
- C$784,9003 bd3 ba-- sqft306 Moisson St, Russell, ON K0A 1W0For SaleMLS ID #X13613970, EXP REALTY. TRREB
- C$799,9004 bd3 ba-- sqft520 Lucent St, Russell, ON K4R 0G3For SaleMLS ID #X13113982, EXP REALTY. TRREB
- C$999,9005 bd4 ba-- sqft340 Moonlight Dr, Russell, ON K4R 0L1For SaleMLS ID #X13432116, ROYAL LEPAGE TEAM REALTY. TRREB
- C$669,9004 bd3 ba-- sqft59 1st Ave, Russell, ON K4R 0A1For SaleMLS ID #X13592488, EXIT REALTY MATRIX. TRREB
- C$800,0005 bd3 ba-- sqft18 Louise Cres, Russell, ON K0A 1W0For SaleMLS ID #X13591996, LPT REALTY. TRREB
