Welcome to 805 Gamble Drive, a stunning 2-storey, 5 Bedrooms, 3 Bathrooms, detached family home in the highly desirable Russell Trails Tartan community. This modern, move-in-ready home (built in 2023) offers over 2,500 sq ft of finished living space on a premium 50-foot lot, featuring an open-concept design and tons of luxury upgrades perfect for a large family lifestyle. The main floor offers 10-foot ceilings, hardwood flooring, and large windows that fill the home with natural light. The open-concept main floor boasts a separate formal dining room with crown molding, a spacious great room with a gas fireplace, and a main-floor den, office or 5th bedroom with elegant French doors, ideal for a guest suite. The chef-inspired kitchen features quartz countertops, a large center island with breakfast bar, stainless-steel appliances, a modern designer herringbone backsplash, and extended cabinetry additional to abundant pantry storage. Perfect for entertaining family and friends! Upstairs offers four generous bedrooms, including a large luxurious primary suite with two walk-in closets and spa-style ensuite bathroom with separate shower, soaker tub and Jack and Jill double sinks. Additional bedrooms are spacious and bright, ideal for children, guests, or a home office setup. There is even more flexibility for a basement home gym, media room, or play area with wide windows throughout. Situated on a quiet, family-friendly street, the property faces the views of community pond, park, and walking paths, and just minutes from schools, shopping, restaurants, and the Russell Fairgrounds & Arena. The New York Central Fitness Trail which connects you to Embrun is ideal for a leisurely bike ride or a refreshing run. Some photos AI stagged
Sold for $760,000
C$760,000
805 Gamble Dr, Russell, ON K4R 0G6
5beds
2,685sqft
Single Family Residence, Residential
Built in 2023
5,478 Square Feet Lot
$-- Zestimate®
C$283/sqft
C$3,182 Estimated rent
Home value
Not available
Estimated sales range
Not available
Not available
Owner options
List your home for rent
C$3,182/mo
Rent Zestimate®
Find your next renter with Zillow Rental Manager. Plus, with online applications, you can quickly screen prospective tenants – for free.
C$3,182/mo
Rent Zestimate®
Refinance and save
C$3,213/mo
Est. payment
Refinancing to a lower rate could help reduce your monthly payments and save thousands over the life of the loan.
C$3,213/mo
Est. payment
Explore your selling options
Work with a Zillow partner agent
Leverage their expertise and Zillow's premium Showcase listings to get your home seen by more buyers.
Get startedList with your own agent
Get your home in front of millions of buyers by listing it on Zillow.
Learn how to do itSell it yourself
Take full control of how buyers see your home on Zillow by listing For Sale by Owner (FSBO).
List your homeWhat's special
Zillow last checked:
Listing updated:
Listed by:
Dylan Stewart, Salesperson,
Platinum Lion Realty Inc.,
Shanon Bull, Salesperson,
Platinum Lion Realty Inc.
Source: ITSO,MLS®#: 40793543Originating MLS®#: Cornerstone Association of REALTORS®
Facts & features
Interior
Bedrooms & bathrooms
- Bedrooms: 5
- Bathrooms: 3
- Full bathrooms: 2
- 1/2 bathrooms: 1
- Main level bathrooms: 1
- Main level bedrooms: 1
Bedroom
- Description: Office / Optional Bedroom 5
- Level: Main
Other
- Features: Ensuite, Walk-in Closet
- Level: Second
Bedroom
- Level: Second
Bedroom
- Level: Second
Bedroom
- Level: Second
Bathroom
- Features: 2-Piece
- Level: Main
Bathroom
- Features: 5+ Piece, Ensuite
- Level: Second
Bathroom
- Features: 4-Piece
- Level: Second
Dining room
- Level: Main
Great room
- Level: Main
Kitchen
- Level: Main
Laundry
- Level: Second
Mud room
- Level: Main
Heating
- Forced Air, Natural Gas
Cooling
- Central Air
Appliances
- Included: Instant Hot Water, Dishwasher, Dryer, Range Hood, Refrigerator, Stove, Washer
- Laundry: Laundry Room
Features
- Auto Garage Door Remote(s), Central Vacuum
- Basement: Full,Unfinished
- Number of fireplaces: 1
- Fireplace features: Gas
Interior area
- Total structure area: 3,896
- Total interior livable area: 2,685 sqft
- Finished area above ground: 2,685
- Finished area below ground: 1,211
Property
Parking
- Total spaces: 6
- Parking features: Attached Garage, Asphalt, Private Drive Double Wide
- Attached garage spaces: 2
- Uncovered spaces: 4
Features
- Has view: Yes
- View description: Park/Greenbelt, Pond
- Has water view: Yes
- Water view: Pond
- Frontage type: North
- Frontage length: 50.16
Lot
- Size: 5,478 Square Feet
- Dimensions: 50.16 x 109.55
- Features: Rural, Rectangular, Greenbelt, Park, Quiet Area, School Bus Route, Schools
- Topography: Flat
Details
- Parcel number: 690721306
- Zoning: R1A-h
Construction
Type & style
- Home type: SingleFamily
- Architectural style: Two Story
- Property subtype: Single Family Residence, Residential
Materials
- Brick, Vinyl Siding
- Foundation: Poured Concrete
- Roof: Asphalt Shing
Condition
- 0-5 Years,New Construction
- New construction: Yes
- Year built: 2023
Utilities & green energy
- Sewer: Sewer (Municipal)
- Water: Municipal-Metered
- Utilities for property: Cable Available, High Speed Internet Avail, Natural Gas Connected
Community & HOA
Community
- Security: Alarm System, Smoke Detector(s)
Location
- Region: Russell
Financial & listing details
- Price per square foot: C$283/sqft
- Annual tax amount: C$6,040
- Date on market: 12/13/2025
- Inclusions: Dishwasher, Dryer, Range Hood, Refrigerator, Stove, Washer
Price history
| Date | Event | Price |
|---|---|---|
| 1/30/2026 | Sold | C$760,000C$283/sqft |
Source: ITSO #40793543 Report a problem | ||
Public tax history
Tax history is unavailable.
Neighborhood: K4R
Nearby homes
- C$770,0005 bd3 ba2.6k sqft801 Gamble Dr, Russell, ON K4R0G6Sold
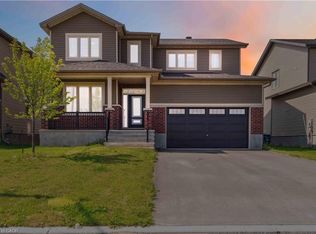
- C$2,6004 bd3 ba2.4k sqft1535 Quarry St #1535, Russell, ON K4R0G6For Rent

- C$744,5004 bd2 ba-- sqft450 Central Park Blvd, Russell, ON K4R0C6For Sale
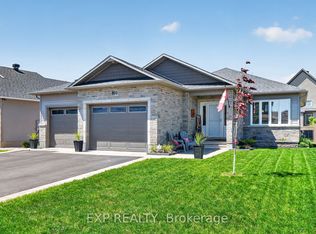
- C$995,9905 bd4 ba-- sqft494 Central Park Blvd, Russell, ON K4R0C6For Sale

- C$879,0004 bd4 ba-- sqft490 Central Park Blvd, Russell, ON K4R0C7For Sale
- C$759,9004 bd4 ba-- sqft273 Central Park Blvd, Russell, ON K4R0E9For Sale
- C$639,9004 bd3 ba-- sqft10 Duncanville St, Russell, ON K4R0G1For Sale
- C$649,9004 bd3 ba-- sqft2 Duncanville St, Russell, ON K4R0C5For Sale
Nearby schools
GreatSchools rating
No schools nearby
We couldn't find any schools near this home.
