Welcome to Russell Trails! Discover the beautifully crafted Winchester Model by Corvinelli Homes, a stunning new-build bungalow nestled in one of Russell's most sought-after communities. Backing onto a peaceful park area with no rear neighbours, this home offers the perfect blend of privacy, comfort and modern living. Thoughtfully designed with efficiency in mind, this inviting bungalow features 2+1 bedrooms on the main level and a bright, welcoming kitchen that flows seamlessly into the main living area-an ideal space for everyday living, family gatherings or entertaining friends. Step outside onto the covered rear deck, the perfect spot to unwind after a busy day, enjoy a quiet evening or simply take in the peaceful surroundings. The double attached garage with convenient inside entry adds practicality and comfort to your daily routine. Enjoy the convenience of being within walking distance of paved fitness trails, schools, parks and all the wonderful amenities Russell has to offer. Experience the charm of small-town living without compromising on modern comfort, quality craftsmanship or convenience. Your new beginning awaits in Russell Trails!
New construction
C$769,580
831 Solidex Pl, Russell, ON K4R 0C7
3beds
3baths
Single Family Residence
Built in ----
6,777 Square Feet Lot
$-- Zestimate®
C$--/sqft
C$-- HOA
What's special
Inviting bungalowBright welcoming kitchenCovered rear deck
- 3 hours
- 1
- 0
Zillow last checked:
Listing updated:
Listed by:
EXP REALTY
Source: TRREB,MLS®#: X13885214 Originating MLS®#: Ottawa Real Estate Board
Originating MLS®#: Ottawa Real Estate BoardFacts & features
Interior
Bedrooms & bathrooms
- Bedrooms: 3
- Bathrooms: 3
Primary bedroom
- Level: Main
- Dimensions: 4.57 x 3.69
Bedroom 2
- Level: Main
- Dimensions: 3.66 x 3.2
Bedroom 3
- Level: Main
- Dimensions: 3.38 x 3.05
Bathroom
- Level: Main
- Dimensions: 3.05 x 1.83
Bathroom
- Level: Lower
- Dimensions: 2.5 x 3.51
Bathroom
- Level: Main
- Dimensions: 4.63 x 1.71
Dining room
- Level: Main
- Dimensions: 3.39 x 3.54
Family room
- Level: Main
- Dimensions: 4.63 x 4.15
Foyer
- Level: Main
- Dimensions: 4.24 x 2.29
Kitchen
- Level: Main
- Dimensions: 4.27 x 3.05
Heating
- Forced Air, Gas
Cooling
- None
Features
- ERV/HRV, Primary Bedroom - Main Floor, Storage
- Basement: Full,Partially Finished
- Has fireplace: Yes
- Fireplace features: Natural Gas
Interior area
- Living area range: 1500-2000 null
Property
Parking
- Total spaces: 6
- Parking features: Inside Entrance, Private Double
- Has garage: Yes
Features
- Patio & porch: Deck, Porch
- Exterior features: Year Round Living
- Pool features: None
- Has view: Yes
- View description: Park/Greenbelt
Lot
- Size: 6,777 Square Feet
- Features: Golf, Level, Park, Place Of Worship, Rec./Commun.Centre, Irregular Lot
- Topography: Flat,Level
Details
- Parcel number: 690721361
Construction
Type & style
- Home type: SingleFamily
- Architectural style: Bungalow
- Property subtype: Single Family Residence
Materials
- Stone, Vinyl Siding
- Foundation: Poured Concrete
- Roof: Asphalt Shingle
Condition
- New construction: Yes
Details
- Builder name: Corvinelli Homes Ltd
Utilities & green energy
- Sewer: Sewer
Community & HOA
Community
- Security: Carbon Monoxide Detector(s), Smoke Detector(s)
Location
- Region: Russell
Financial & listing details
- Annual tax amount: C$1,019
- Date on market: 10/10/2026
Price history
Price history is unavailable.
Public tax history
Tax history is unavailable.
Climate risks
Neighborhood: K4R
Nearby schools
GreatSchools rating
No schools nearby
We couldn't find any schools near this home.

Similar homes
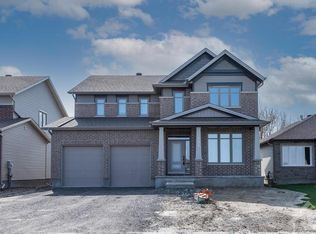
- C$944,2095 bd4 ba-- sqft803 Solidex Pl, Russell, ON K4R 0C7For Sale
 MLS ID #X13885338, EXP REALTY. TRREB
 - C$875,0005 bd2 ba-- sqft433 Aurora St, Russell, ON K4R 0L3For Sale
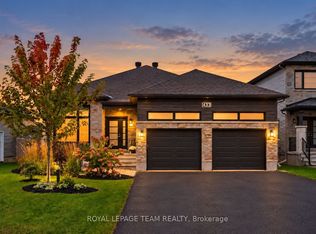 MLS ID #X13882842, ROYAL LEPAGE TEAM REALTY. TRREB
 - C$744,5004 bd2 ba-- sqft450 Central Park Blvd, Russell, ON K4R 0C6For Sale
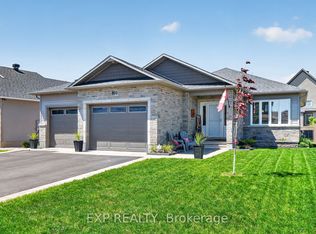 MLS ID #X13721178, EXP REALTY. TRREB
 - C$799,9004 bd4 ba-- sqft509 Lucent St, Russell, ON K4R 0G3For Sale
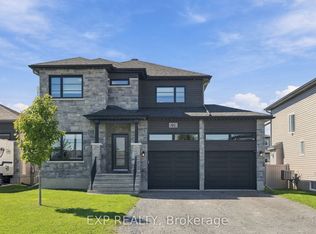 MLS ID #X13840038, EXP REALTY. TRREB
