Welcome to this beautifully maintained 2+2 bedroom, 3 bathroom, detached bungalow with an oversized single garage, ideally located in the sought after community of Russell. Step inside to a bright and inviting living and dining area featuring soaring cathedral ceilings, rich oak hardwood flooring throughout the main level, and plenty of natural light that fills the home with warmth and charm. The spacious primary bedroom offers a private three piece ensuite, while the second main floor bedroom is generously sized and perfect for family, guests, or a home office. The open concept kitchen is designed for both everyday living and entertaining, featuring plenty of cabinetry and direct access to an inviting two tiered deck overlooking a fully fenced private backyard oasis. A convenient laundry unit completes the main floor, adding to the home's thoughtful and functional layout. The beautifully finished lower level features luxury vinyl plank flooring throughout and provides an abundance of additional living space with a large recreation and entertainment area, two additional bedrooms, and a stylish three piece bathroom. Located in the heart of the vibrant Russell community, this thoughtfully finished bungalow combines generous living space, modern comfort, and a functional layout that is ideal for families, downsizers, or anyone seeking the perfect balance of convenience and relaxed living. With its bright interior, spacious lower level, private backyard retreat, and exceptional location, this move in ready home is sure to impress from the moment you arrive.
For sale
C$729,900
79 Settlement Ln, Russell, ON K4R 0A4
4beds
3baths
Single Family Residence
Built in ----
5,495 Square Feet Lot
$-- Zestimate®
C$--/sqft
C$-- HOA
What's special
Oversized single garageSoaring cathedral ceilingsSpacious primary bedroomPrivate three piece ensuiteOpen concept kitchenPlenty of cabinetryInviting two tiered deck
- 51 days
- 2
- 0
Zillow last checked:
Listing updated:
Listed by:
PAUL RUSHFORTH REAL ESTATE INC.
Source: TRREB,MLS®#: X13643474 Originating MLS®#: Ottawa Real Estate Board
Originating MLS®#: Ottawa Real Estate BoardFacts & features
Interior
Bedrooms & bathrooms
- Bedrooms: 4
- Bathrooms: 3
Primary bedroom
- Level: Main
- Dimensions: 4.02 x 3.79
Bedroom 2
- Level: Main
- Dimensions: 3.08 x 3.89
Bedroom 3
- Level: Second
- Dimensions: 4.27 x 3.72
Bathroom
- Level: Main
- Dimensions: 3.26 x 1.5
Bathroom
- Level: Main
- Dimensions: 1.8 x 2.77
Bathroom
- Level: Second
- Dimensions: 1.84 x 2.67
Foyer
- Level: Main
- Dimensions: 2.25 x 1.9
Kitchen
- Level: Main
- Dimensions: 4.28 x 3.79
Laundry
- Level: Main
- Dimensions: 1.82 x 2.16
Living room
- Level: Main
- Dimensions: 4.32 x 3.52
Recreation
- Level: Basement
- Dimensions: 7.41 x 7.26
Utility room
- Level: Basement
- Dimensions: 3.27 x 3.5
Heating
- Forced Air, Gas
Cooling
- None
Features
- Central Vacuum, Primary Bedroom - Main Floor
- Basement: Full,Finished
- Has fireplace: No
Interior area
- Living area range: 1100-1500 null
Video & virtual tour
Property
Parking
- Total spaces: 3
- Parking features: Garage Door Opener
- Has garage: Yes
Features
- Patio & porch: Deck
- Exterior features: Landscaped
- Pool features: None
Lot
- Size: 5,495 Square Feet
Details
- Parcel number: 690720402
Construction
Type & style
- Home type: SingleFamily
- Architectural style: Bungalow
- Property subtype: Single Family Residence
Materials
- Stone, Aluminum Siding
- Foundation: Poured Concrete
- Roof: Asphalt Shingle
Utilities & green energy
- Sewer: Sewer
Community & HOA
Location
- Region: Russell
Financial & listing details
- Annual tax amount: C$4,421
- Date on market: 8/6/2026
Price history
Price history is unavailable.
Public tax history
Tax history is unavailable.
Climate risks
Neighborhood: K4R
Nearby schools
GreatSchools rating
No schools nearby
We couldn't find any schools near this home.


Similar homes
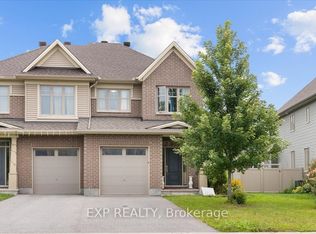
- C$754,9004 bd3 ba-- sqft609 Misty St, Russell, ON K4R 0G3For Sale
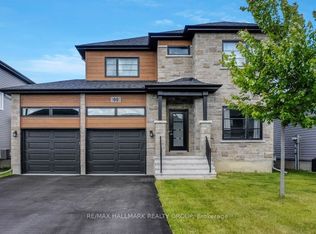 MLS ID #X13586692, RE/MAX HALLMARK REALTY GROUP. TRREB
 - C$589,9004 bd3 ba-- sqft129 Boxcar Cres, Russell, ON K4R 0C4For Sale
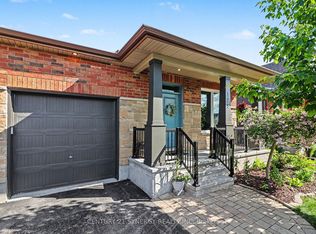 MLS ID #X13691734, CENTURY 21 SYNERGY REALTY INC.. TRREB
 - C$785,0004 bd3 ba-- sqft624 Geneva Cres, Russell, ON K0A 1W0For Sale
 MLS ID #X13771718, PAUL RUSHFORTH REAL ESTATE INC.. TRREB
 - C$599,9004 bd2 ba-- sqft18 Dollard St, Russell, ON K0A 1W0For Sale
 MLS ID #X13736892, PAUL RUSHFORTH REAL ESTATE INC.. TRREB
