Welcome to 5029 Canaan Rd, a well-maintained raised bungalow on a 0.57-acre country lot with no rear neighbours, offering space, privacy, an attached garage, oversized detached garage/workshop & a long paved driveway with ample parking.The bright split-entry foyer features tile flooring, sidelights & an arched transom window. The main level offers hardwood flooring, vaulted ceilings, large windows & an open-concept living/dining area filled with natural light. The kitchen features plenty of cabinetry, generous counter space, centre island w/cooktop, built-in oven/microwave & patio doors from the dining area to the rear deck. 3 bedrooms are located on the main level, including the primary bedroom w/cheater access to the full bath. The finished lower level adds excellent living space with a large rec room, custom bar area w/seating, display shelving & storage, 4th bedroom, full bath, laundry/utility room & direct access to the attached garage. This layout is ideal for families, guests, teenagers, hobbies, a home office setup or extended living needs. A major highlight is the oversized detached garage/workshop with concrete floor, high ceilings, overhead door, shelving, workbench areas & exceptional room for vehicles, tools, equipment, recreational toys or storage. The attached garage adds everyday convenience, while the detached garage creates rare flexibility for buyers needing serious workspace or extra storage. Enjoy a spacious yard, mature trees, open views & a large rear deck w/pergola, ideal for outdoor dining and entertaining. The property offers plenty of usable outdoor space for children, pets, gardens, future projects or simply enjoying the peaceful country setting. Key updates include house roof 2020, detached garage roof 2022, HRV 2022, water softener 2024, oil tank 2024, HWT 2024, pressure pump 2015, septic pump 2016 & septic clean out 2025. Peaceful country living within reach of Rockland, Orleans & Ottawa.
For sale
C$779,000
5029 Canaan Rd, Clarence Rockland, ON K0A 2A0
4beds
2baths
Single Family Residence
Built in ----
0 Square Feet Lot
$-- Zestimate®
C$--/sqft
C$-- HOA
What's special
- 44 days |
- 13 |
- 0 |
Zillow last checked:
Listing updated:
Listed by:
RE/MAX HALLMARK PILON GROUP REALTY
Source: TRREB,MLS®#: X13414168 Originating MLS®#: Ottawa Real Estate Board
Originating MLS®#: Ottawa Real Estate BoardFacts & features
Interior
Bedrooms & bathrooms
- Bedrooms: 4
- Bathrooms: 2
Primary bedroom
- Level: Main
- Dimensions: 3.82 x 4.24
Bedroom 2
- Level: Main
- Dimensions: 3.02 x 3.3
Bedroom 3
- Level: Main
- Dimensions: 2.78 x 3.59
Bedroom 4
- Level: Lower
- Dimensions: 4.17 x 4.18
Dining room
- Level: Main
- Dimensions: 2.72 x 3.54
Foyer
- Level: Main
- Dimensions: 2.1 x 3.3
Kitchen
- Level: Main
- Dimensions: 3.32 x 3.54
Living room
- Level: Main
- Dimensions: 4.26 x 5.08
Other
- Level: Lower
- Dimensions: 2.22 x 3.23
Other
- Level: Lower
- Dimensions: 2.09 x 3.36
Recreation
- Level: Lower
- Dimensions: 5.89 x 9.95
Utility room
- Level: Lower
- Dimensions: 6.36 x 4.25
Heating
- Forced Air, Oil
Cooling
- None
Appliances
- Included: Countertop Range, Water Heater Owned
Features
- Central Vacuum, Primary Bedroom - Main Floor
- Flooring: Carpet Free
- Basement: Finished
- Has fireplace: No
Interior area
- Living area range: 1100-1500 null
Video & virtual tour
Property
Parking
- Total spaces: 11
- Parking features: Lane, Garage Door Opener
- Has garage: Yes
Features
- Patio & porch: Deck, Porch
- Exterior features: Privacy
- Pool features: None
- Has view: Yes
- View description: Hills, Meadow, Panoramic, Trees/Woods
Lot
- Size: 0 Square Feet
- Features: Golf, Rec./Commun.Centre, Wooded/Treed
Details
- Additional structures: Garden Shed, Workshop
- Parcel number: 690410033
- Other equipment: Air Exchanger
Construction
Type & style
- Home type: SingleFamily
- Architectural style: Bungalow
- Property subtype: Single Family Residence
Materials
- Brick, Vinyl Siding
- Foundation: Concrete
- Roof: Asphalt Shingle
Utilities & green energy
- Sewer: Septic
Community & HOA
Location
- Region: Clarence Rockland
Financial & listing details
- Annual tax amount: C$4,757
- Date on market: 6/8/2026
RE/MAX HALLMARK PILON GROUP REALTY
RE/MAX HALLMARK PILON GROUP REALTY
By pressing Contact Agent, you agree that the real estate professional identified above may call/text you about your search, which may involve use of automated means and pre-recorded/artificial voices. You don't need to consent as a condition of buying any property, goods, or services. Message/data rates may apply. You also agree to our Terms of Use. Zillow does not endorse any real estate professionals. We may share information about your recent and future site activity with your agent to help them understand what you're looking for in a home.
Price history
Price history is unavailable.
Public tax history
Tax history is unavailable.
Climate risks
Neighborhood: K0A
Nearby schools
GreatSchools rating
No schools nearby
We couldn't find any schools near this home.
- C$324,9003 bd1 ba-- sqft3782 Indian Creek Rd, Clarence Rockland, ON K0A2A0For Sale

- C$599,0003 bd2 ba-- sqft353 Russell Rd, Clarence Rockland, ON K0A2A0For Sale
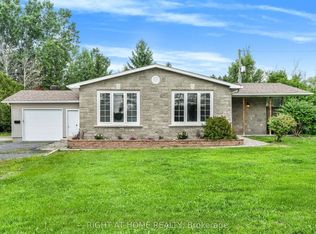
- C$799,9004 bd3 ba-- sqft187 Grand Tronc St, Clarence Rockland, ON K0A2A0For Sale

- C$1,9952 bd1 ba-- sqft525 Russell Rd #1, Clarence Rockland, ON K0A2A0For Rent

- C$849,0004 bd3 ba-- sqft105 Danika St, Clarence Rockland, ON K0A2A0For Sale
- C$799,9005 bd3 ba-- sqft588 Russell Rd, Clarence Rockland, ON K0A2A0For Sale
- C$693,6282 bd2 ba-- sqft217 Danika St, Clarence Rockland, ON K0A2A0For Sale
- C$874,9004 bd4 ba-- sqft200 Nellie St, Clarence Rockland, ON K0A2A0For Sale
Similar homes
- C$849,0004 bd3 ba-- sqft105 Danika St, Clarence Rockland, ON K0A 2A0For Sale
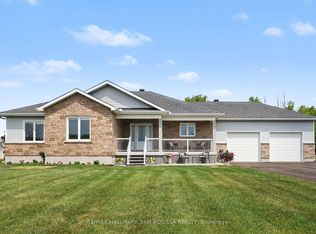 MLS ID #X13527700, RE/MAX HALLMARK SAM MOUSSA REALTY. TRREB
 - C$749,9004 bd2 ba-- sqft1838 Louisiana Ave, Ottawa, ON K1H 6V1For Sale
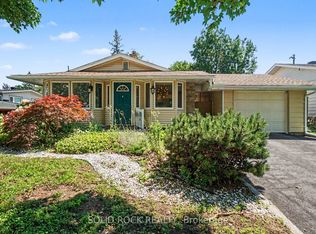 MLS ID #X13593152, SOLID ROCK REALTY. TRREB
 - C$789,9993 bd2 ba-- sqft2030 Kingsley St, Clarence Rockland, ON K0A 1E0For Sale
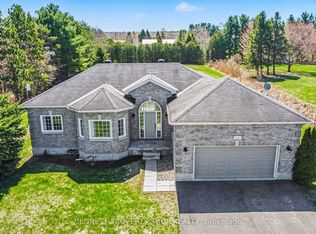 MLS ID #X13065450, BENNETT PROPERTY SHOP REALTY. TRREB
 - C$769,9003 bd4 ba-- sqft356 Centenaire St, Russell, ON K0A 1W0For Sale
 MLS ID #X13556130, PAUL RUSHFORTH REAL ESTATE INC.. TRREB
 - C$879,0003 bd3 ba-- sqft1548 Landry Rd, Clarence Rockland, ON K0A 1N0For SaleMLS ID #X13215228, PAUL RUSHFORTH REAL ESTATE INC.. TRREB
- C$769,9003 bd3 ba-- sqft47 Nancy St, Russell, ON K0A 1W0For SaleMLS ID #X13460608, RE/MAX HALLMARK PILON GROUP REALTY. TRREB
- C$779,9004 bd3 ba-- sqft1646 Grey Nuns Dr, Ottawa, ON K1C 1T7For SaleMLS ID #X13521978, ROYAL LEPAGE INTEGRITY REALTY. TRREB
- C$774,9004 bd3 ba-- sqft1689 Boisbriand Cres, Ottawa, ON K1C 4V6For SaleMLS ID #X13444422, ROYAL LEPAGE PERFORMANCE REALTY. TRREB
- C$889,9004 bd2 ba-- sqft480 Du Ruisseau St, Clarence Rockland, ON K4K 1K7For SaleMLS ID #X13464046, RE/MAX HALLMARK EXCELLENCE GROUP REALTY. TRREB
- C$774,9004 bd3 ba-- sqft634 Aquaview Dr, Ottawa, ON K4A 4W2For SaleMLS ID #X13497664, RE/MAX HALLMARK REALTY GROUP. TRREB
- C$709,9004 bd3 ba-- sqft1611 Sebastien Cres, Clarence Rockland, ON K4K 1V9For SaleMLS ID #X13049432, RE/MAX HALLMARK EXCELLENCE GROUP REALTY. TRREB
- C$799,9003 bd2 ba-- sqft1599 Maxime St, Ottawa, ON K1B 3K9For SaleMLS ID #X13481706, ROYAL LEPAGE PERFORMANCE REALTY. TRREB
- C$760,0004 bd3 ba-- sqft8 Settlement Ln, Russell, ON K4R 0A4For SaleMLS ID #X13537678, RE/MAX ABSOLUTE WALKER REALTY. TRREB
- C$589,9003 bd2 ba-- sqft1115 Des Cerisiers St, Clarence Rockland, ON K4K 1K9For SaleMLS ID #X13163808, ROYAL LEPAGE TEAM REALTY. TRREB
- C$749,9004 bd3 ba-- sqft6451 Viseneau Dr, Ottawa, ON K1C 5H1For SaleMLS ID #X13532486, POWER MARKETING REAL ESTATE INC.. TRREB
- C$834,9004 bd3 ba-- sqft32 Faucher Blvd, Casselman, ON K0A 1M0For SaleMLS ID #X13536280, REMAX BOARDWALK REALTY. TRREB
- C$749,0004 bd2 ba-- sqft1628 Stanleyfield Cres, Ottawa, ON K4P 1M7For SaleMLS ID #X13214224, ROYAL LEPAGE TEAM REALTY. TRREB
- C$1,099,9004 bd3 ba-- sqft2985 Leo Ln, Ottawa, ON K4C 1A6For SaleMLS ID #X13582120, RE/MAX HALLMARK EXCELLENCE GROUP REALTY. TRREB
- C$540,0003 bd2 ba-- sqft71 Mayer St, The Nation, ON K0A 2M0For SaleMLS ID #X13525276, ROYAL LEPAGE PERFORMANCE REALTY. TRREB
- C$999,9004 bd3 ba-- sqft1674 Landry Rd, Clarence Rockland, ON K0A 1N0For SaleMLS ID #X13222336, CENTURY 21 ACTION POWER TEAM LTD.. TRREB
